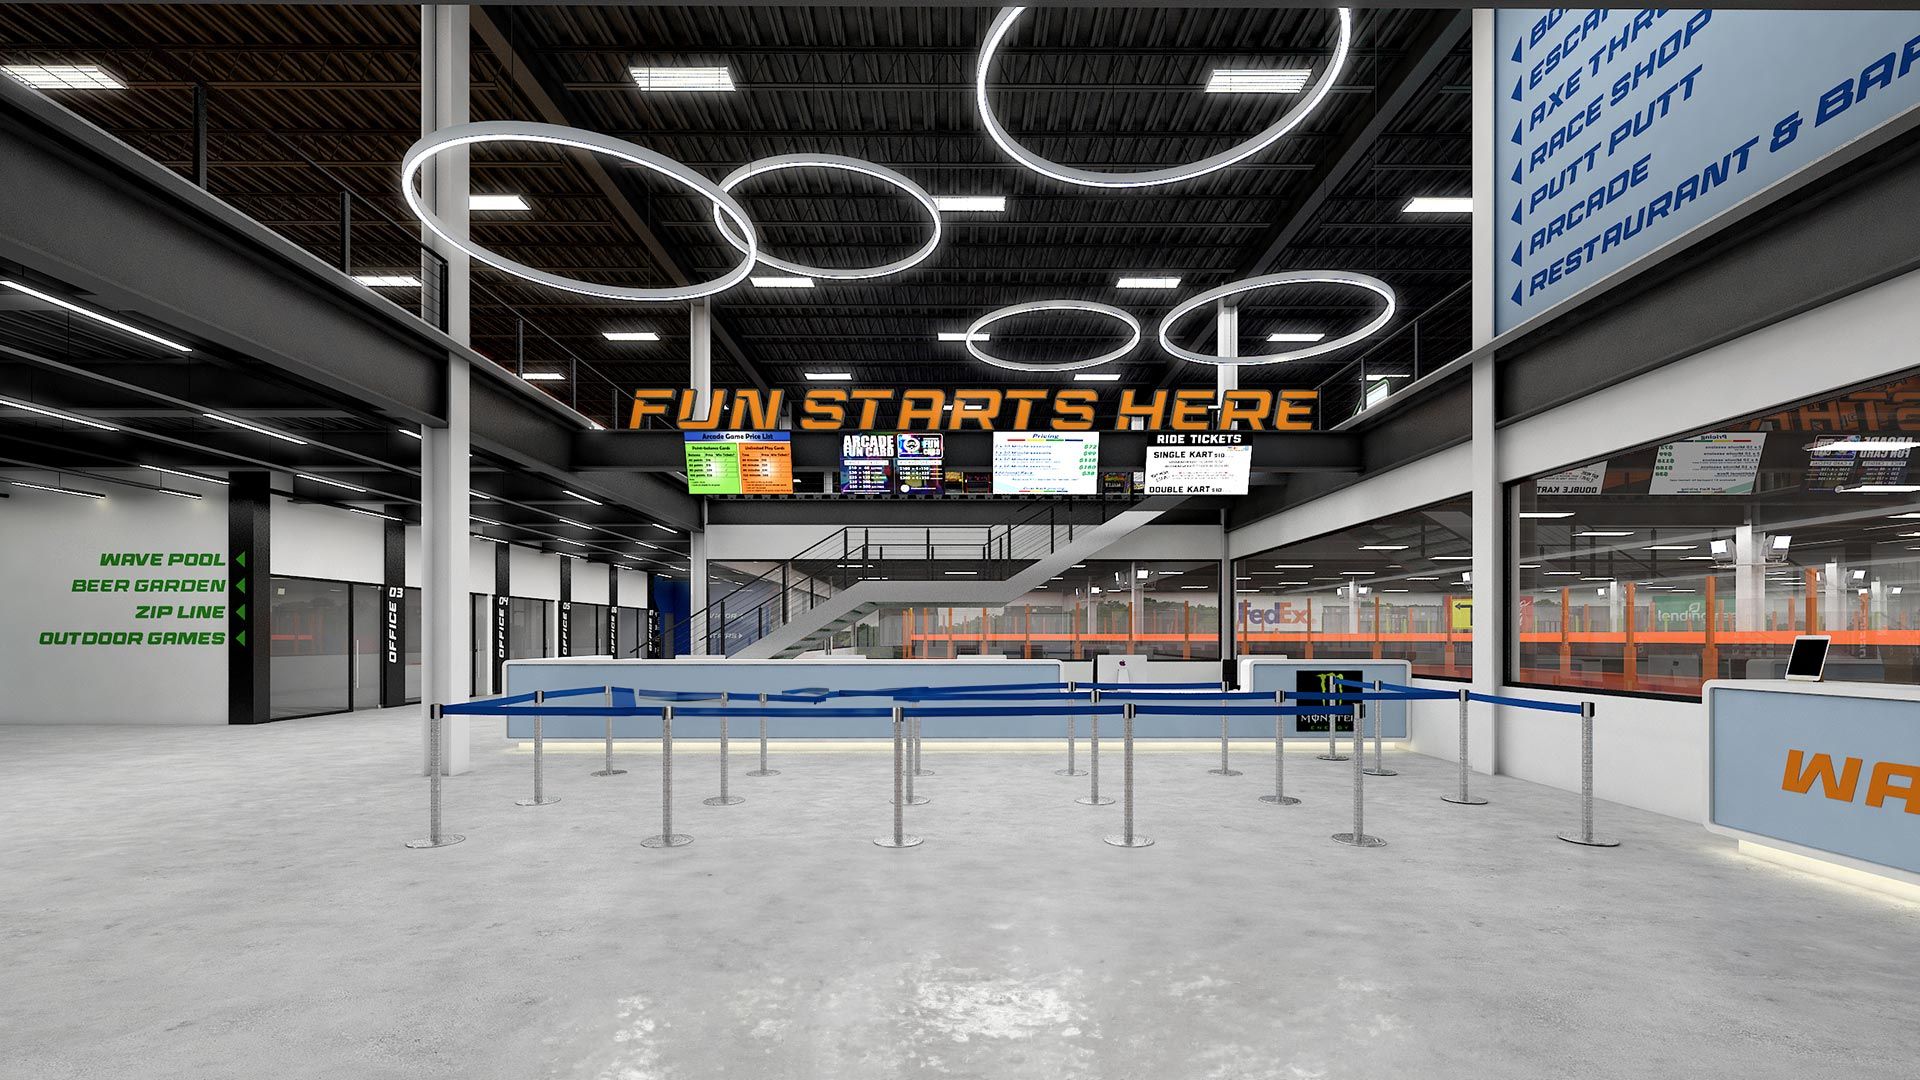
143,000+ sq ft warehouse → FEC with outdoor attractions
Converting a warehouse, refurbishing a tired venue or building from the ground up — kart tracks, arcades, bowling and dining, laid out so guests stay longer, come back, and your space earns its keep.
Family Entertainment Centers
Family entertainment centers have changed. Today’s venues bring many attractions under one roof — kart tracks, arcades, bowling, laser tag, dining and event space — to keep guests excited, staying longer and coming back.
We design FECs for existing buildings you want to convert, refurbish or redesign, and for ground-up projects. Working with what is already in place is where clients save the most: by focusing on the usable structure, we have saved clients millions in demolition and construction costs on a single project.
From the first layout to the launch video, we help you make the most of your space so guests are happy and your investment earns its return.
Projects
143,000+ sq ft warehouse → FEC with outdoor attractions
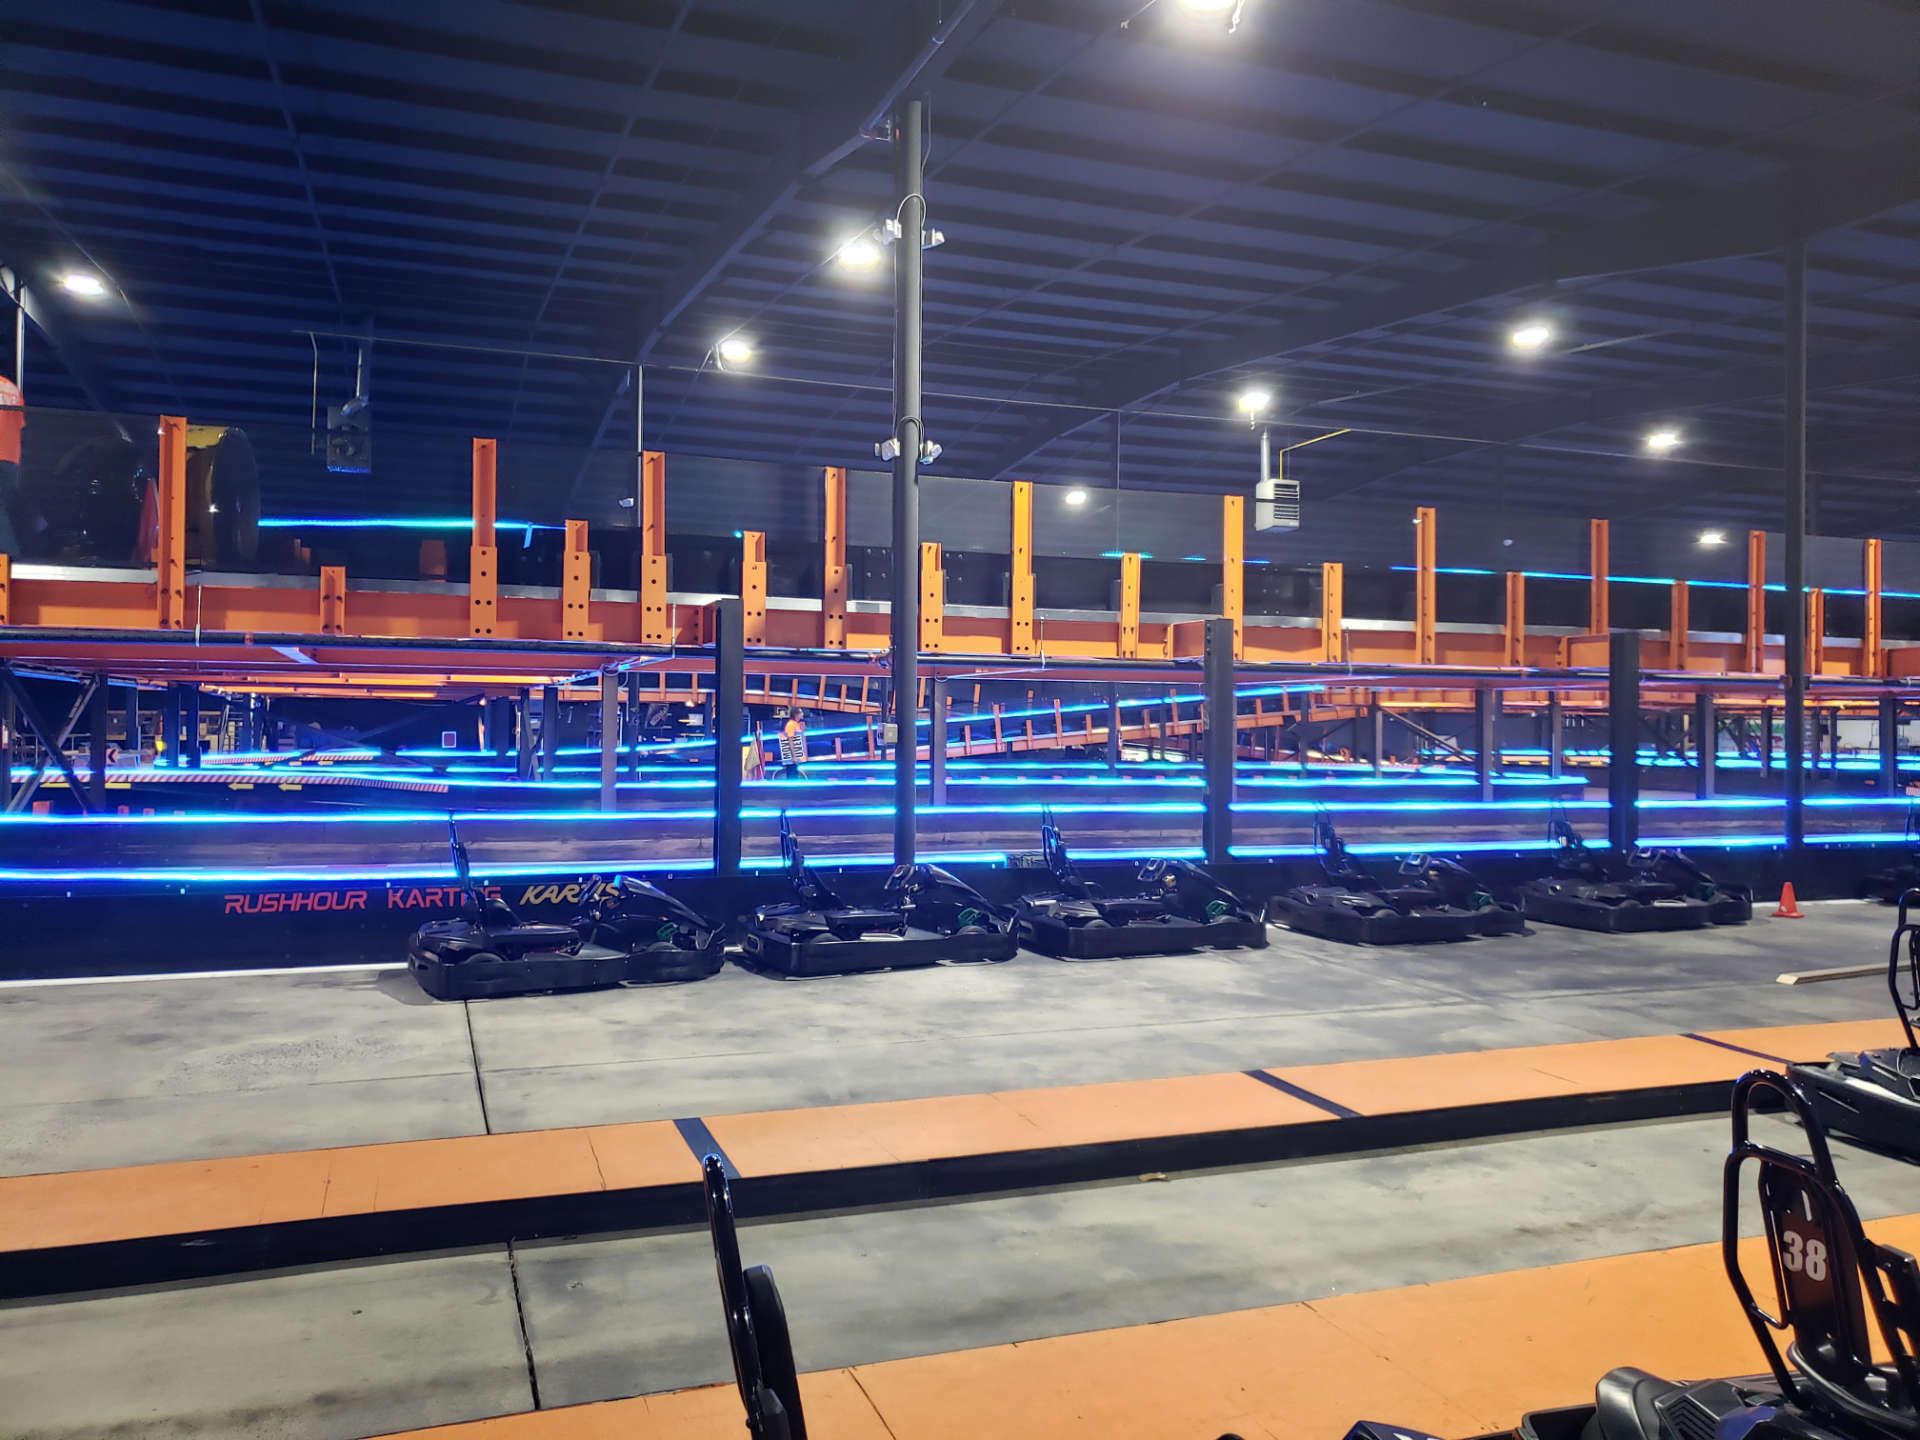
20-year-old go-kart FEC, converted and remodeled
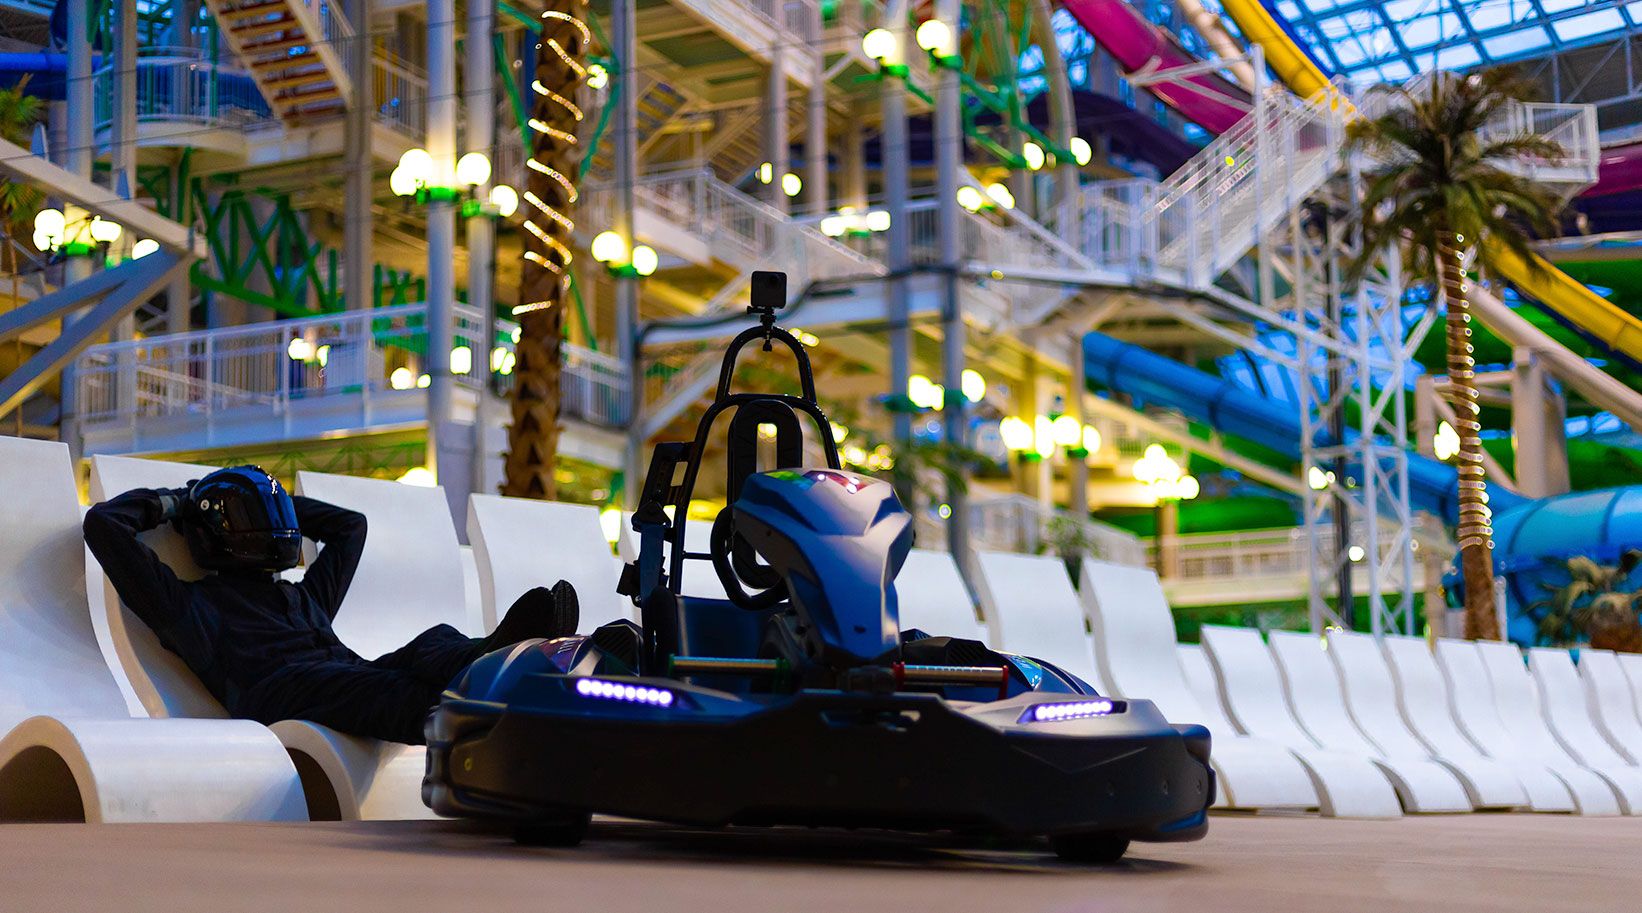
West Edmonton Mall — multi-level go-kart track
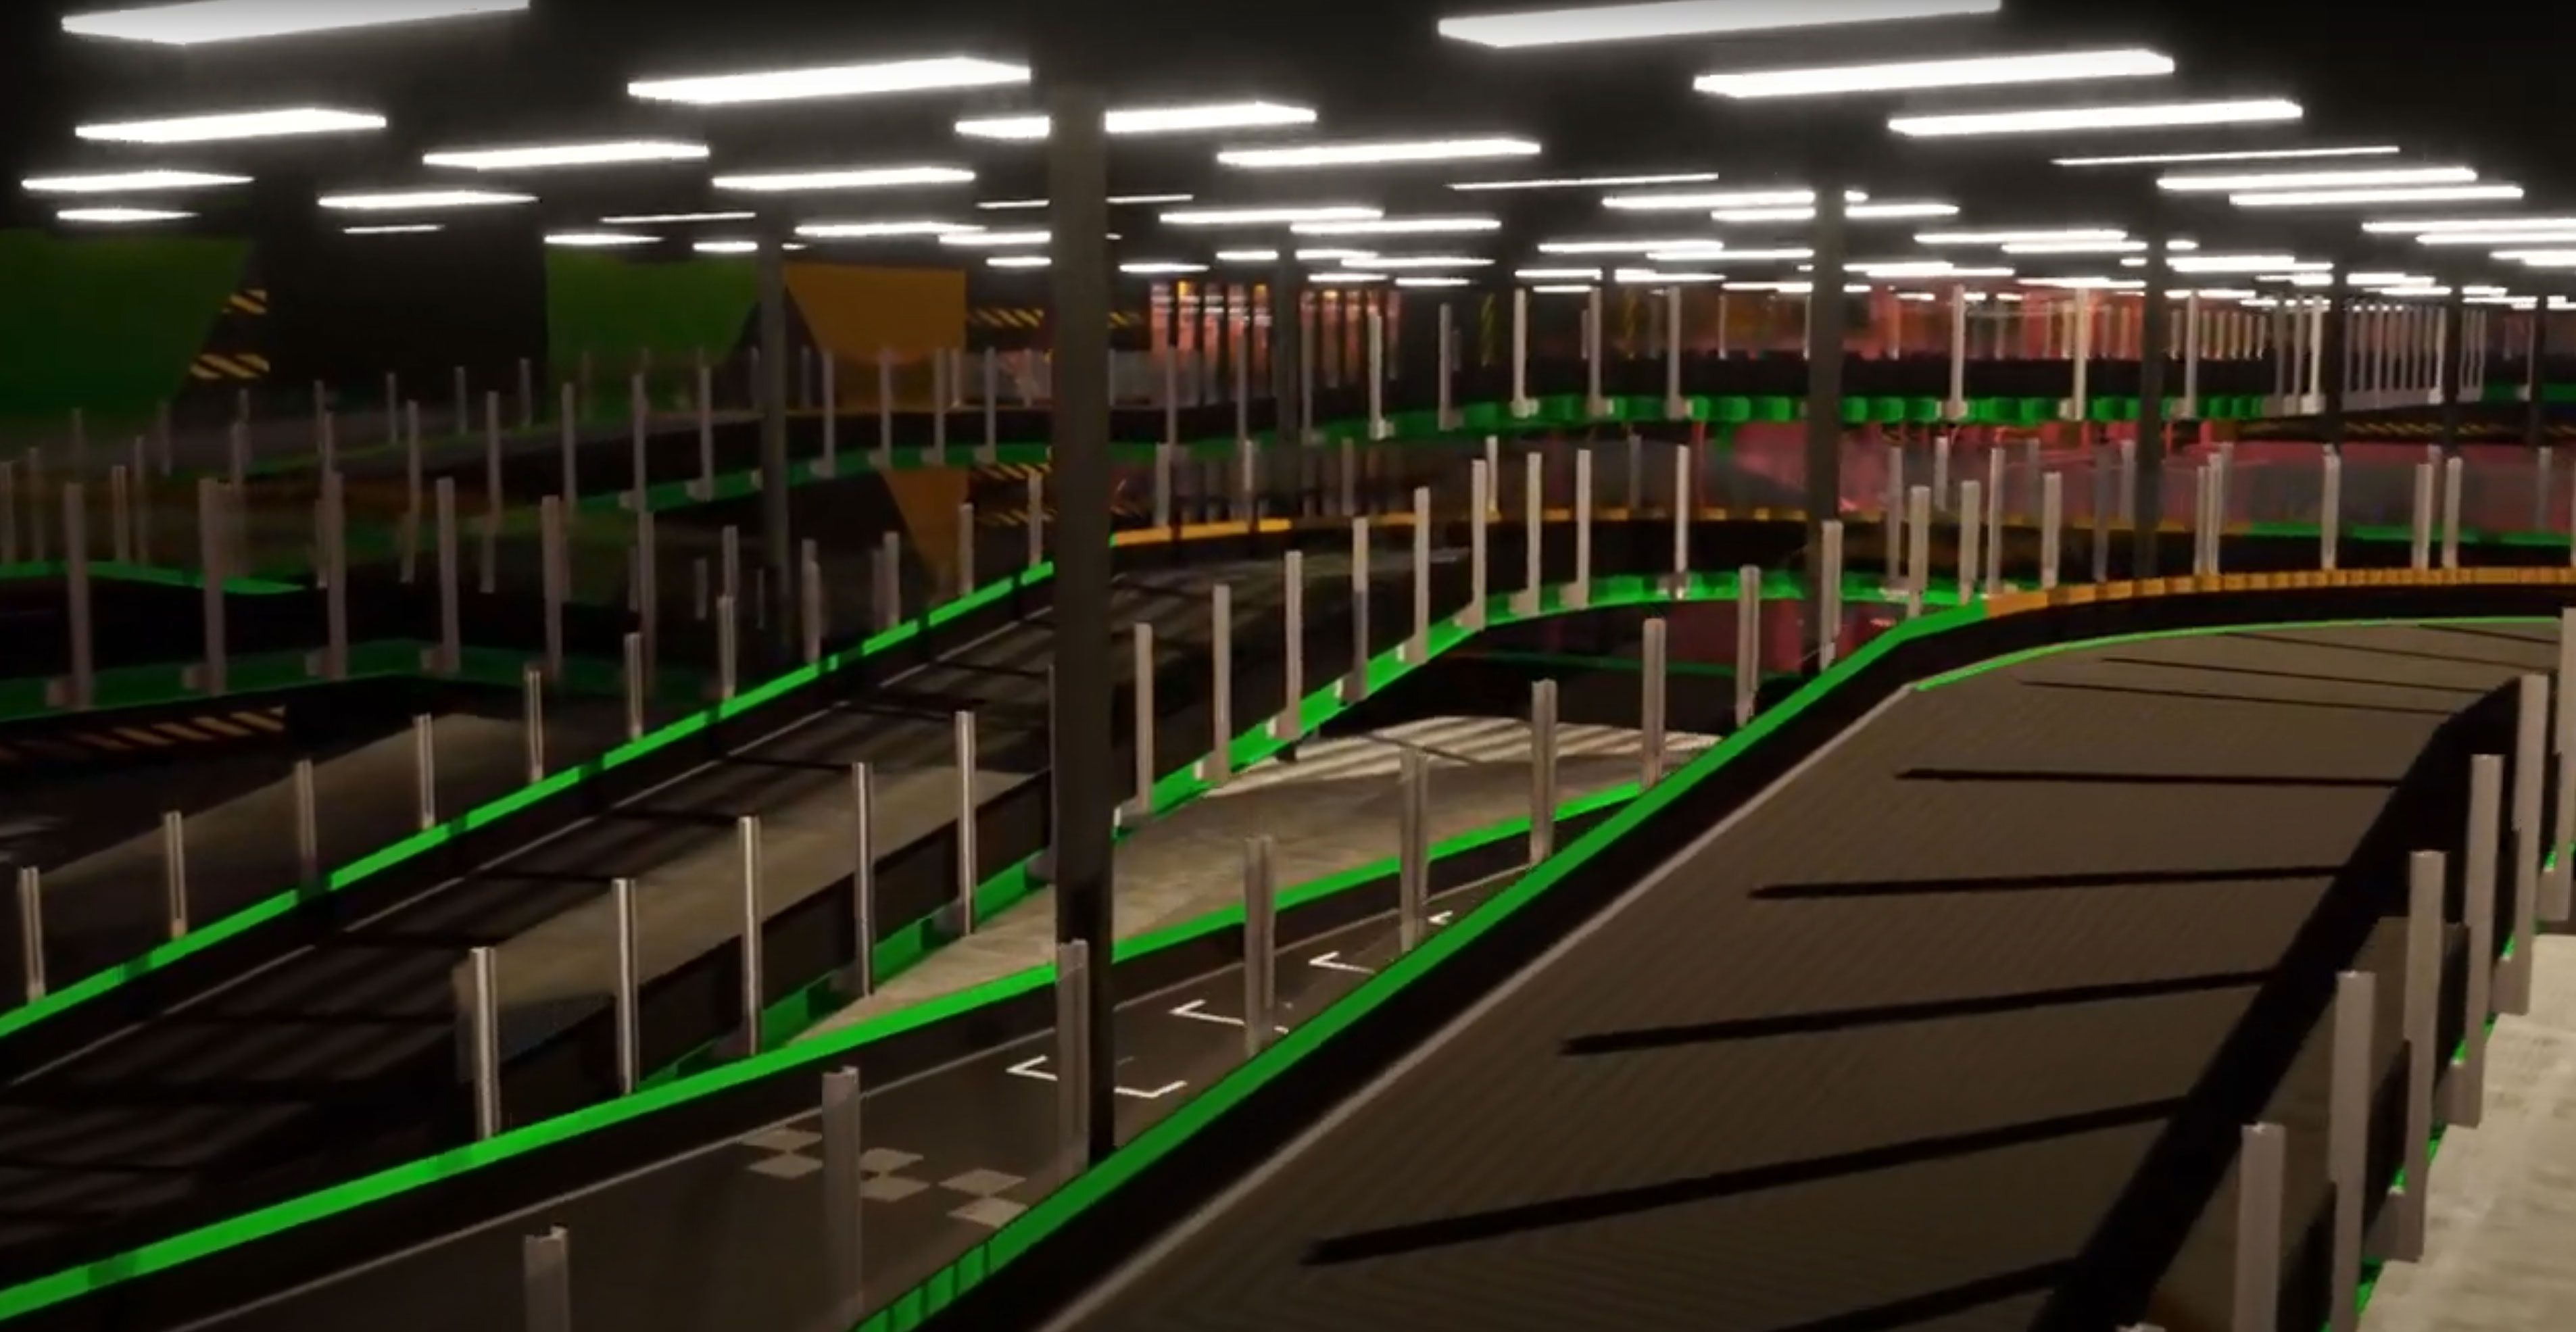
Department store → full entertainment center
How it works
Walk the existing building and find what can stay. Reuse is where the biggest savings live.
2D layouts that move people through the space and make every part of it count.
Photoreal 3D views and a flythrough — for your sign-off, your bank and your investors.
Materials, lighting and theming that give the space its character.
Photography, video and drone footage of the finished space, ready for social and ads.
FAQ
Yes. Much of our FEC work is converting, refurbishing or redesigning existing buildings — a former department store, a 143,000 sq ft warehouse, retail space inside West Edmonton Mall. Working with what is already in place is where clients save the most on demolition and construction.
Depending on the project: 2D architectural plans and floor plans, 3D renderings, flythrough and walkthrough animations, theming, fit and finish, plumbing design, and photography and video once it is built.
That is one of the most common uses. Renderings and flythroughs show investors, banks and contractors exactly what will be built, and help you get accurate build-out quotes.
Yes, including multi-level indoor tracks: WEM “DRIVE” at West Edmonton Mall, a three-level track in a warehouse conversion, and the remodel of a 20-year-old kart track FEC.
Our projects span the US, Canada, the UAE, Puerto Rico and Slovenia, and we work in English, Spanish and Italian.
Start a project
Planning a family entertainment center, a commercial space or a new home? Send the basics — we’ll come back with how we’d approach it. We work in English, Spanish and Italian.
Thanks — we’ve got your project details.
Someone from the studio will reply to you shortly.