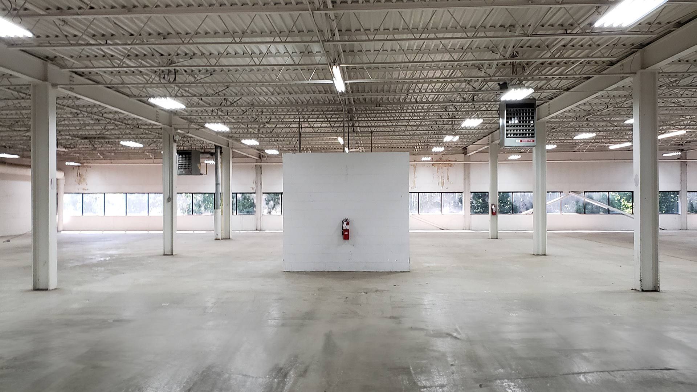
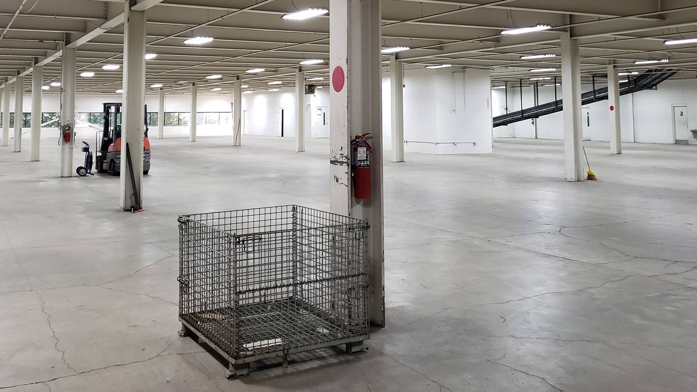
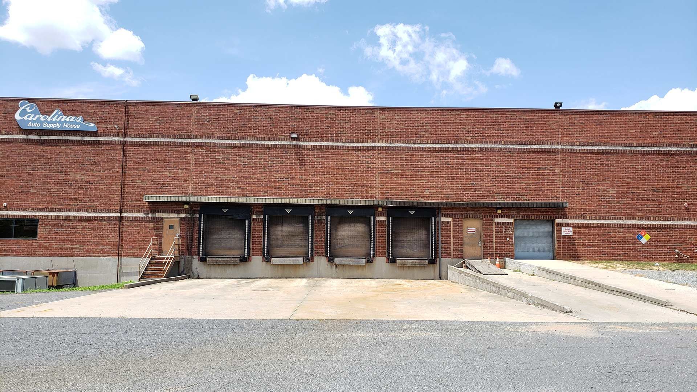
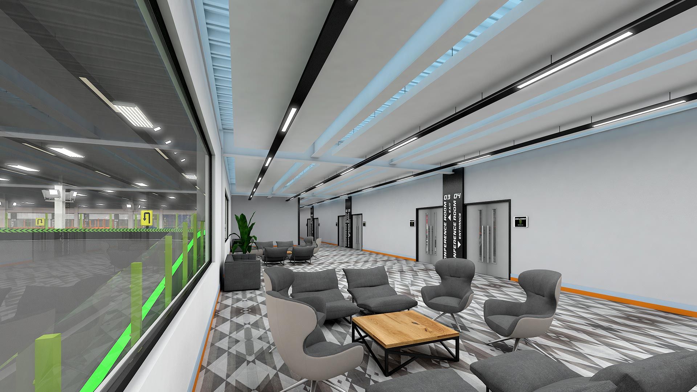
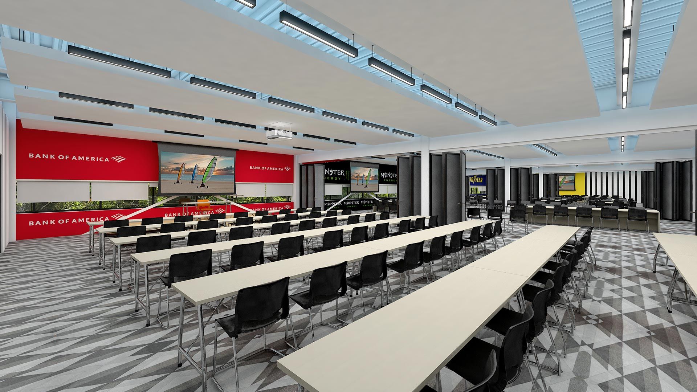
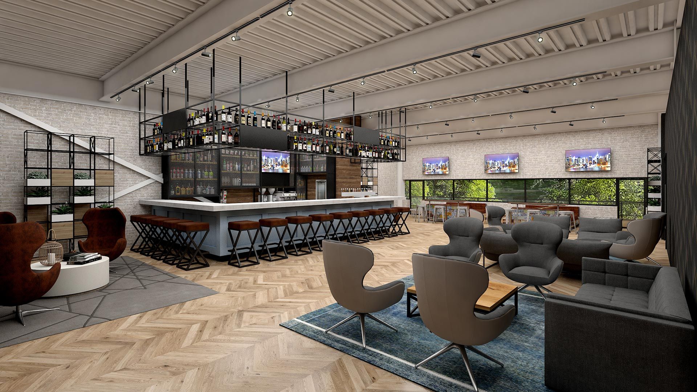
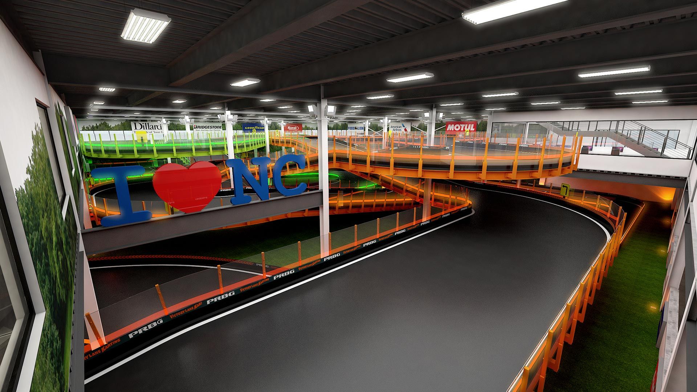
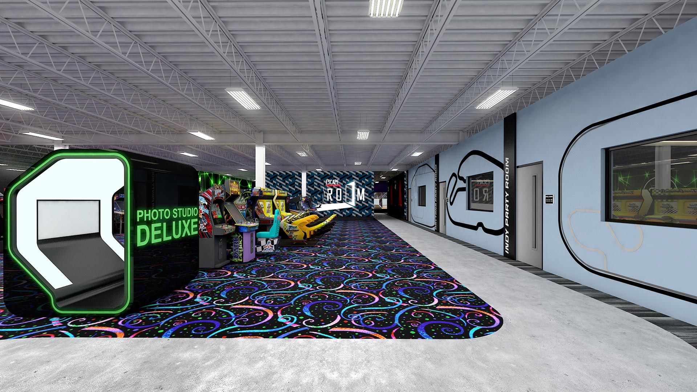
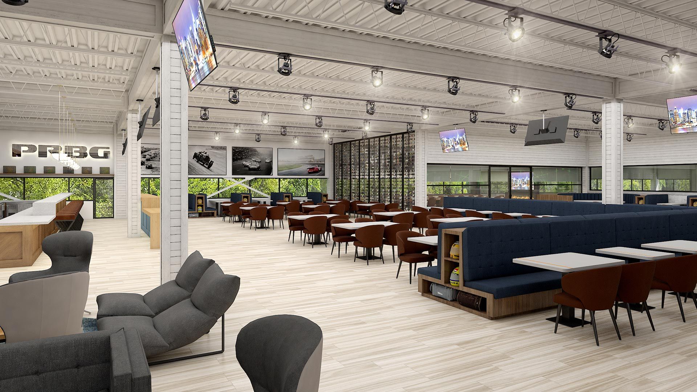
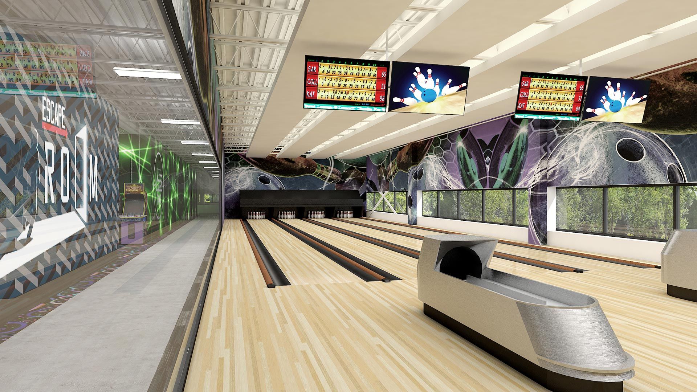
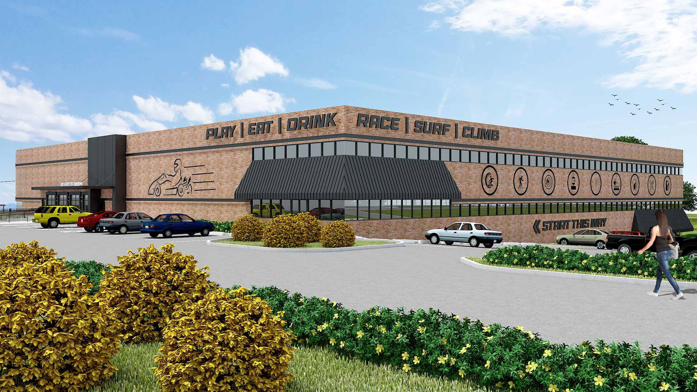
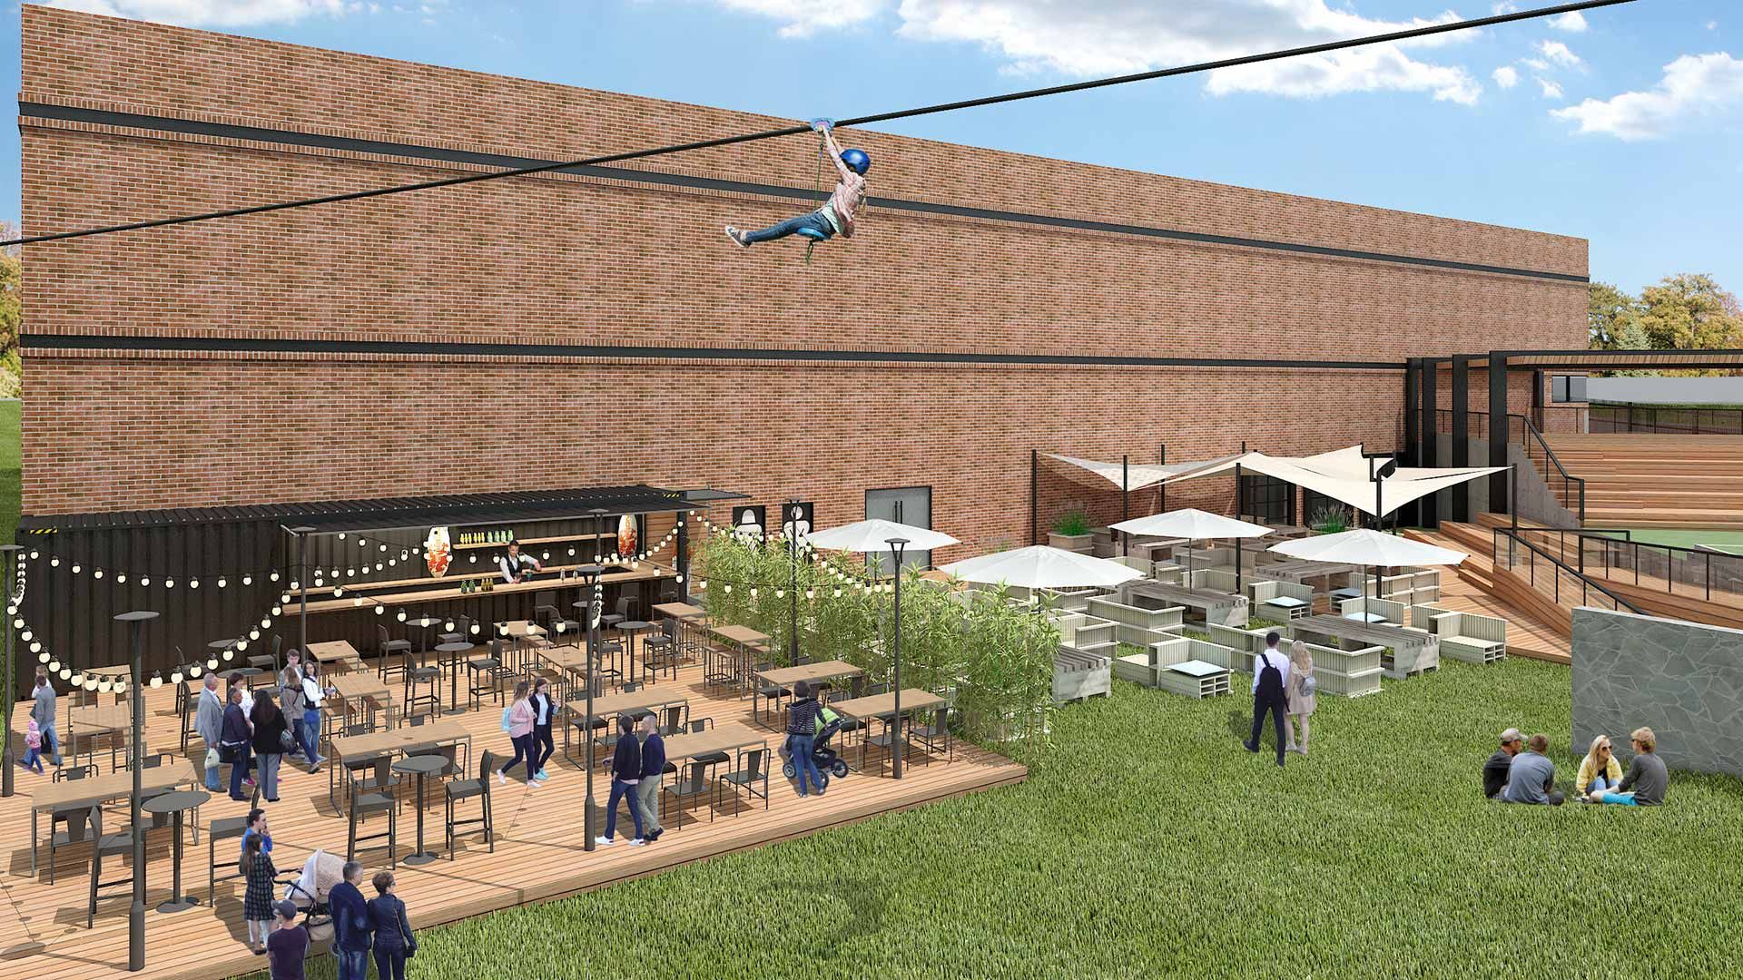
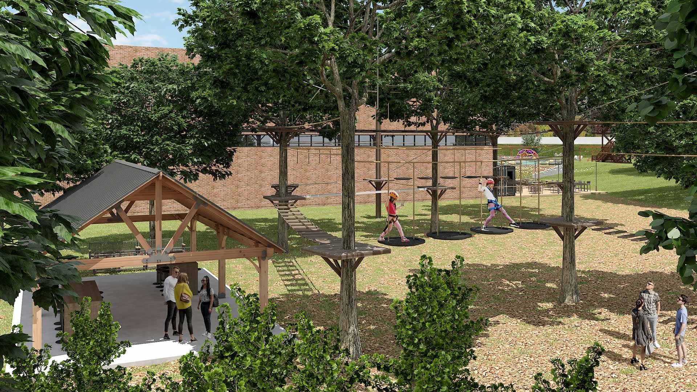
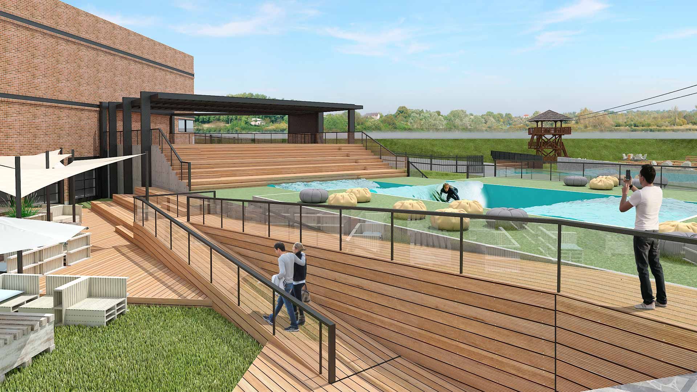
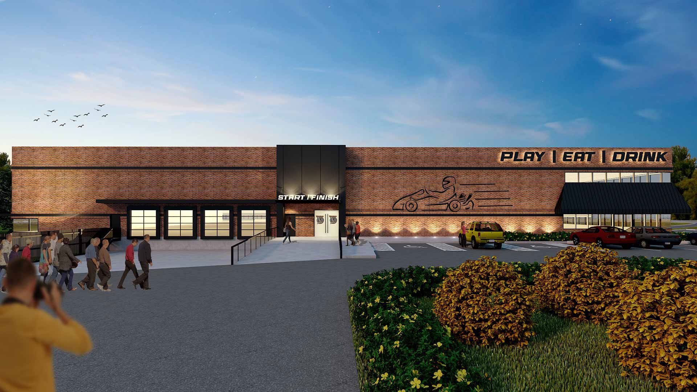
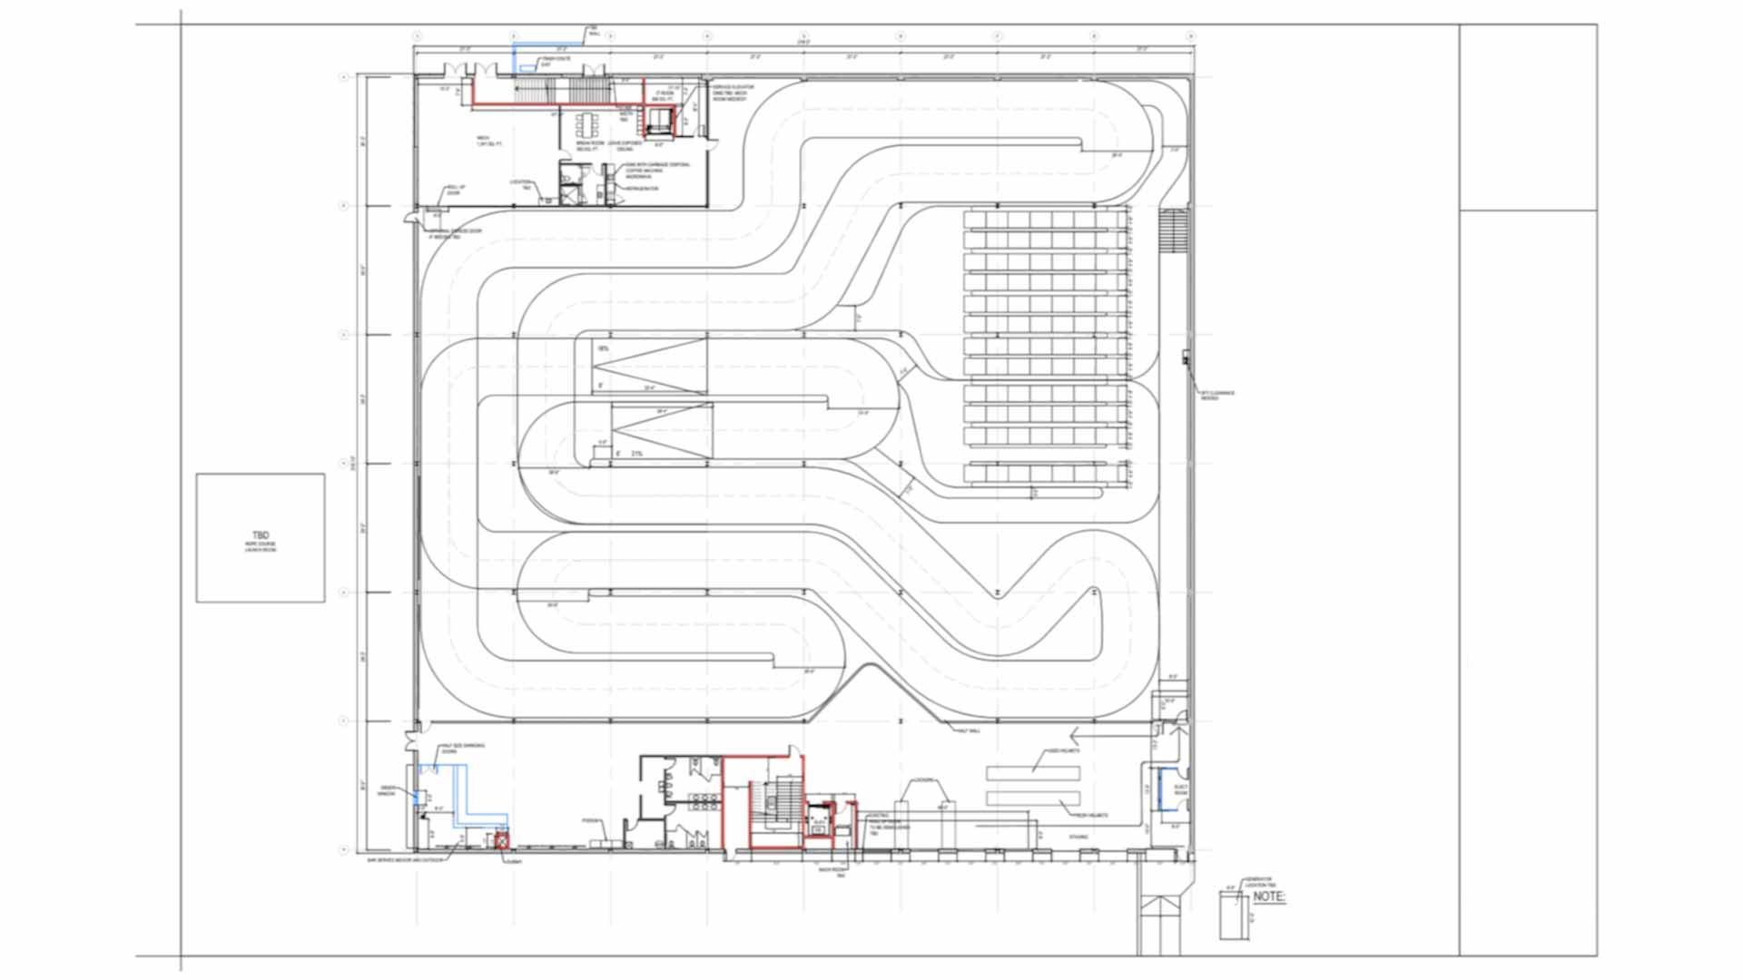
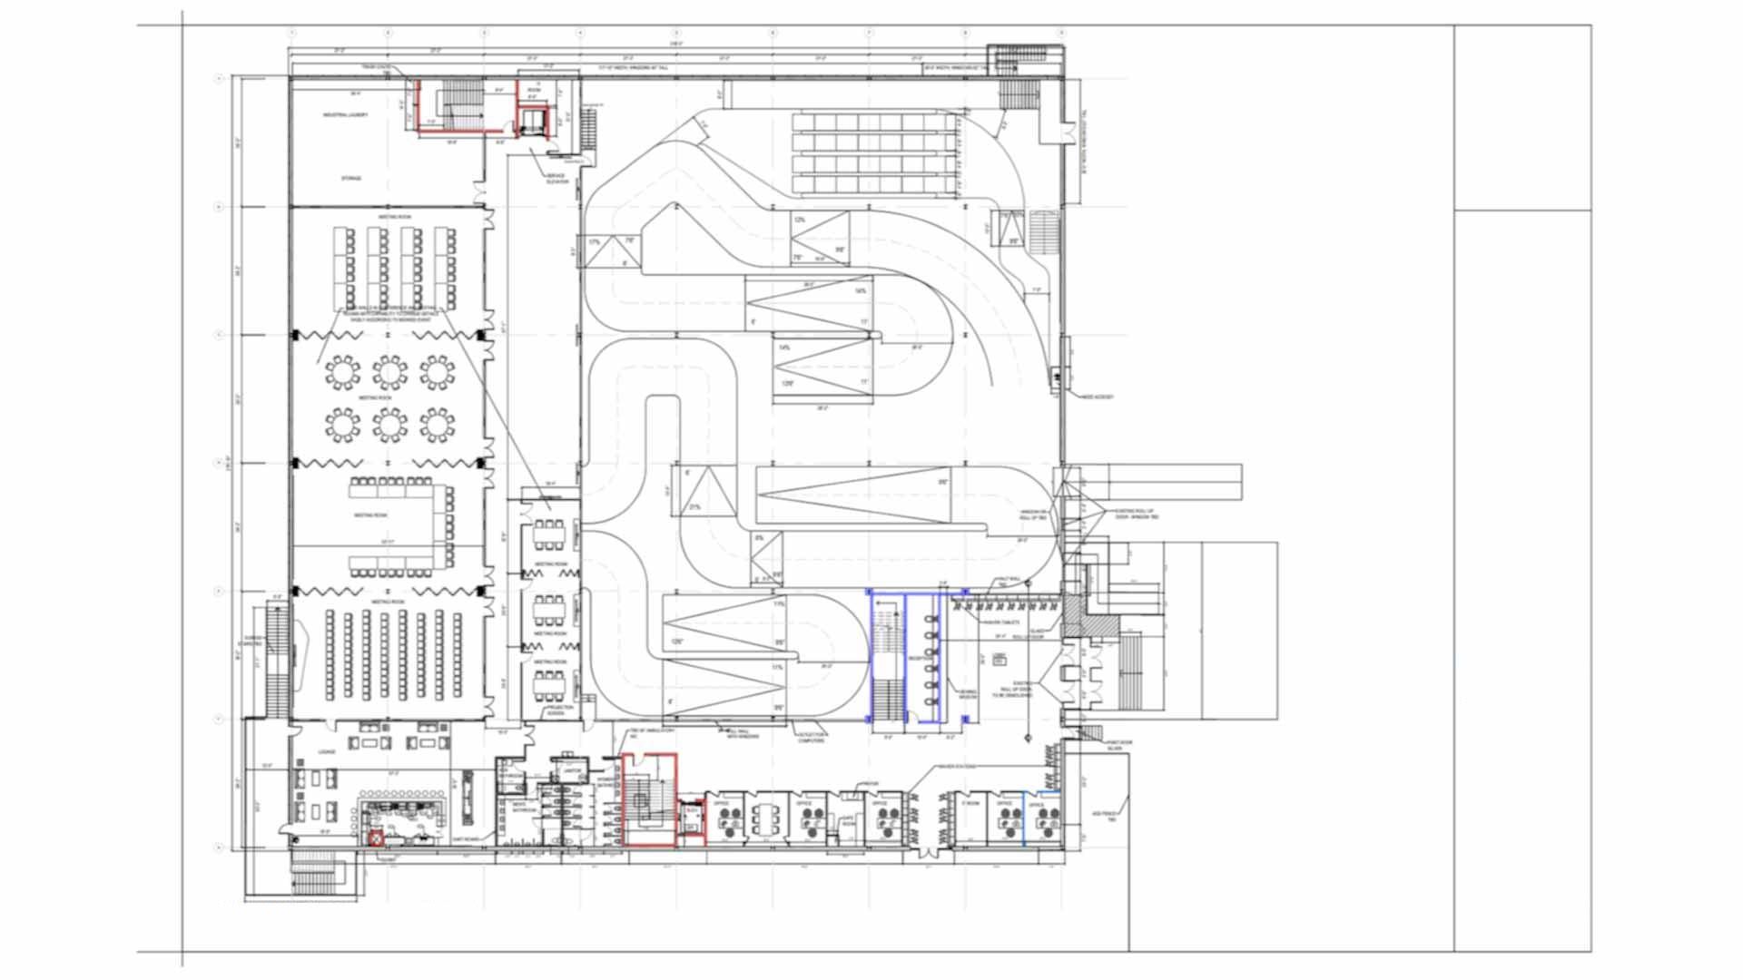
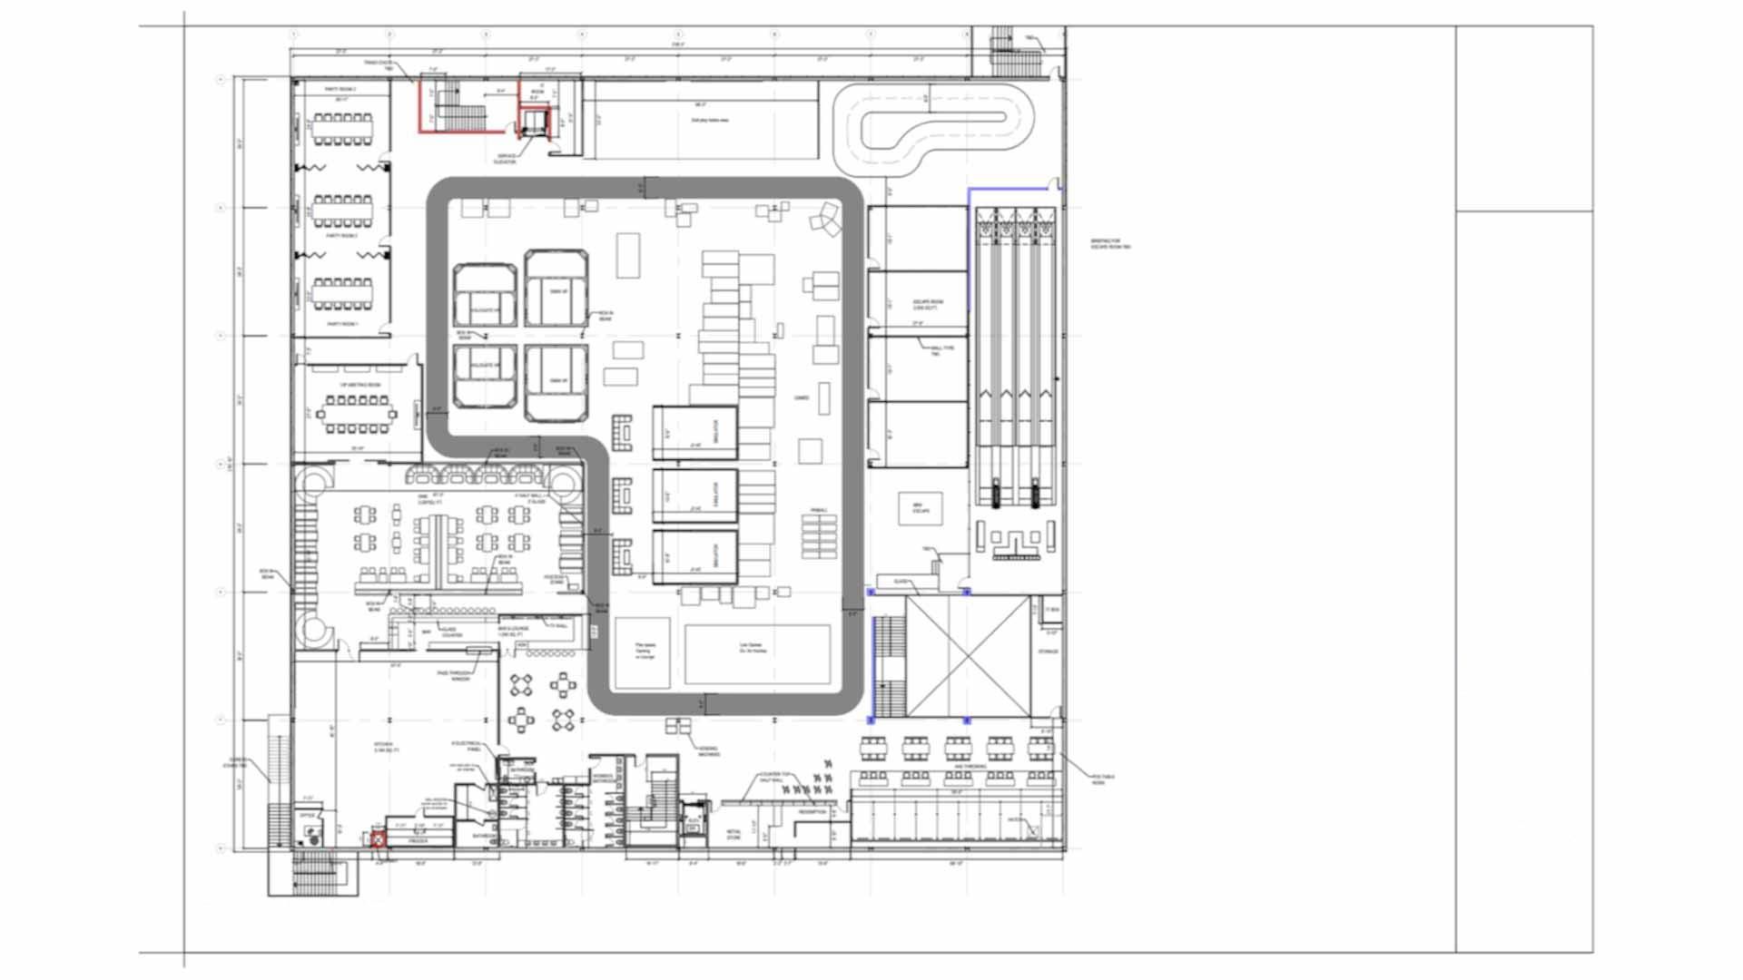
143,000+ sq ft warehouse → FEC with outdoor attractions
We design places people don’t want to leave.
Converting a warehouse, refurbishing a tired venue or building from the ground up — kart tracks, arcades, bowling and dining, laid out so guests stay longer, come back, and your space earns its keep.
Know exactly what you’re building before you build it.
Retail, restaurants, offices, complexes and industrial buildings — designed and rendered so contractors can quote it accurately and customers want to walk in.
A home you’ll never want to leave.
Redesign the house you have or design your dream home from the ground up. We work with you hand in hand, room by room in 3D, before anything gets built.
What we do
Most projects pass through an architect, a rendering house, a themer and a video crew. We are all four, so the plan you approve is the space that gets built — and filmed. Modeled in SketchUp and 3ds Max, finished in Photoshop.
Layouts that work before anything is demolished or poured.
See it, walk it and pitch it before you spend on it.
The setting that makes people stay — and the footage that brings them in.
Featured project: warehouse-to-FEC conversion
143,000+ sq ft
We were hired to design an entire family entertainment facility, kart track included, inside an existing warehouse of more than 143,000 square feet — with the attractions continuing outdoors.
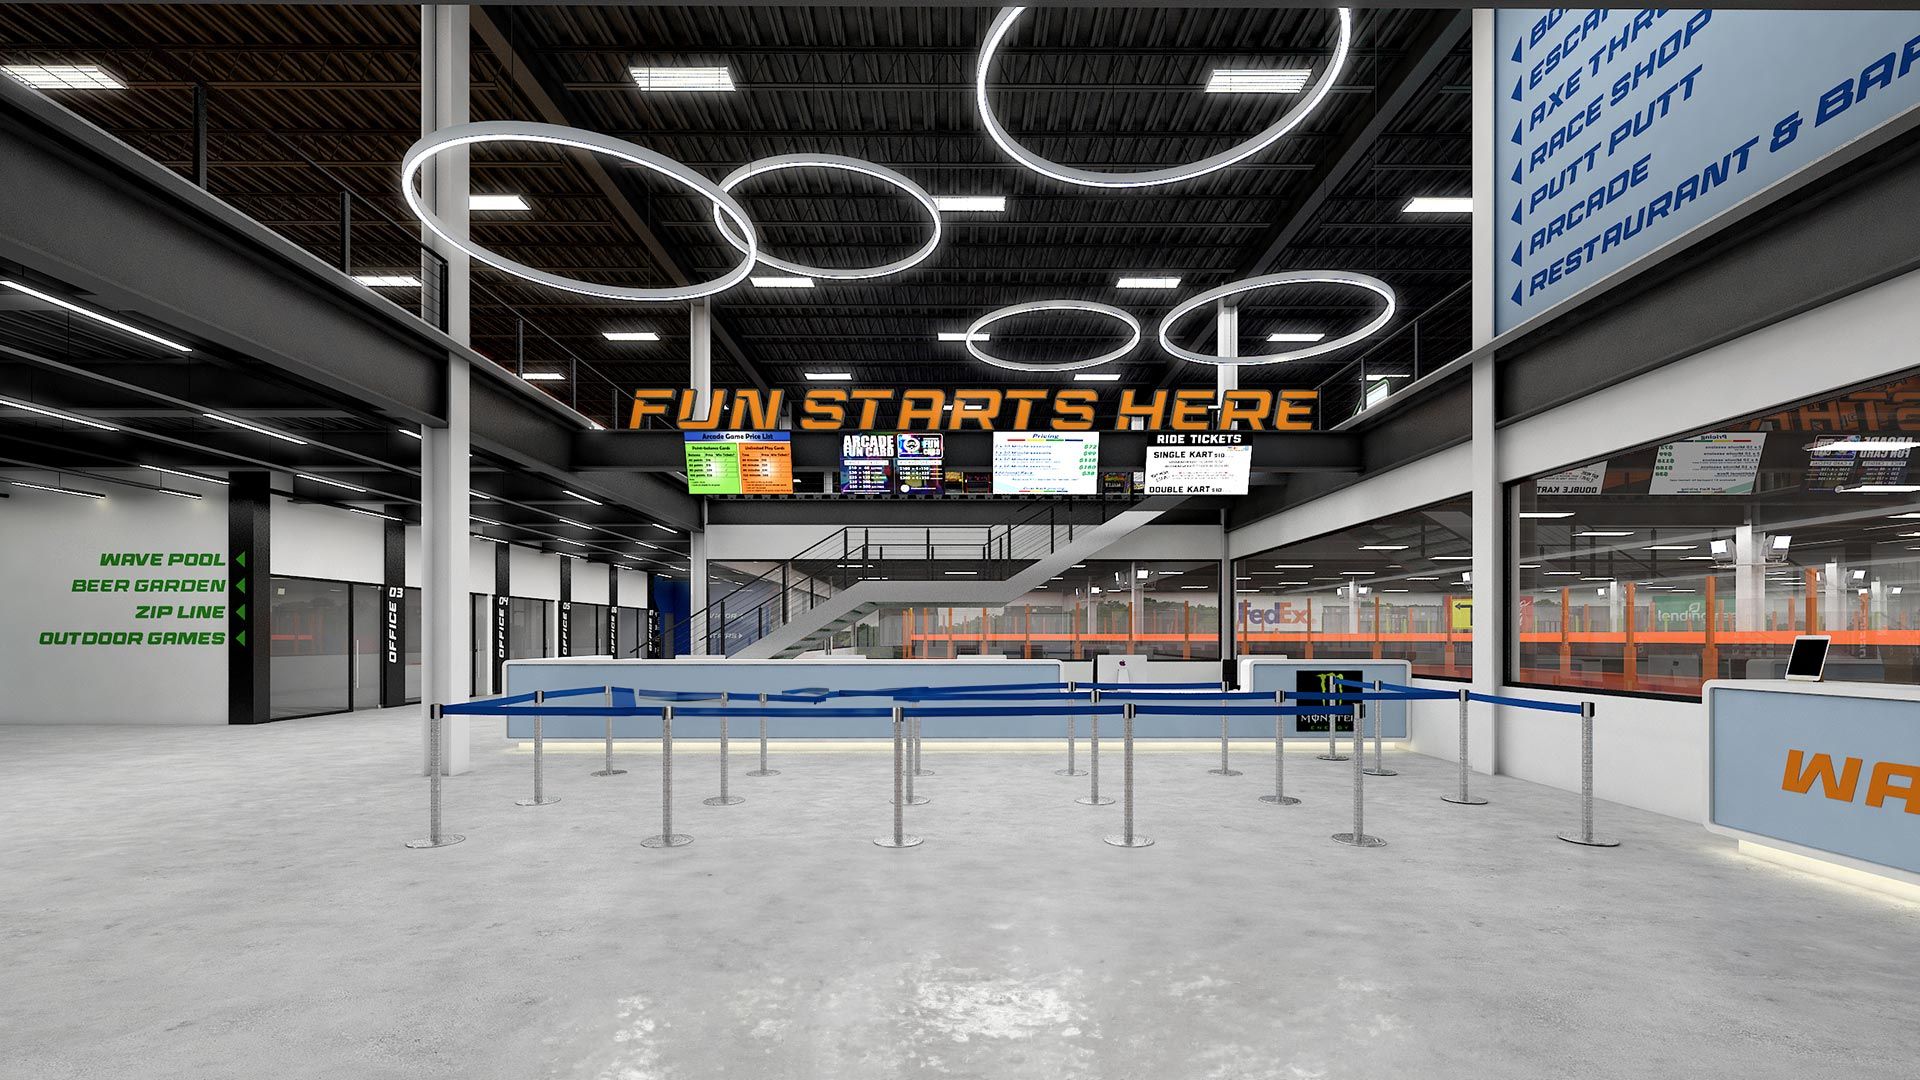
Concept through construction-ready: 2d architectural plans, 3d renderings, flythrough animation, theming, fit & finish.
3D indoor
Lobby & queue
Selected work
Entertainment venues, commercial spaces and homes — each one planned, rendered and handed to contractors.
143,000+ sq ft warehouse → FEC with outdoor attractions
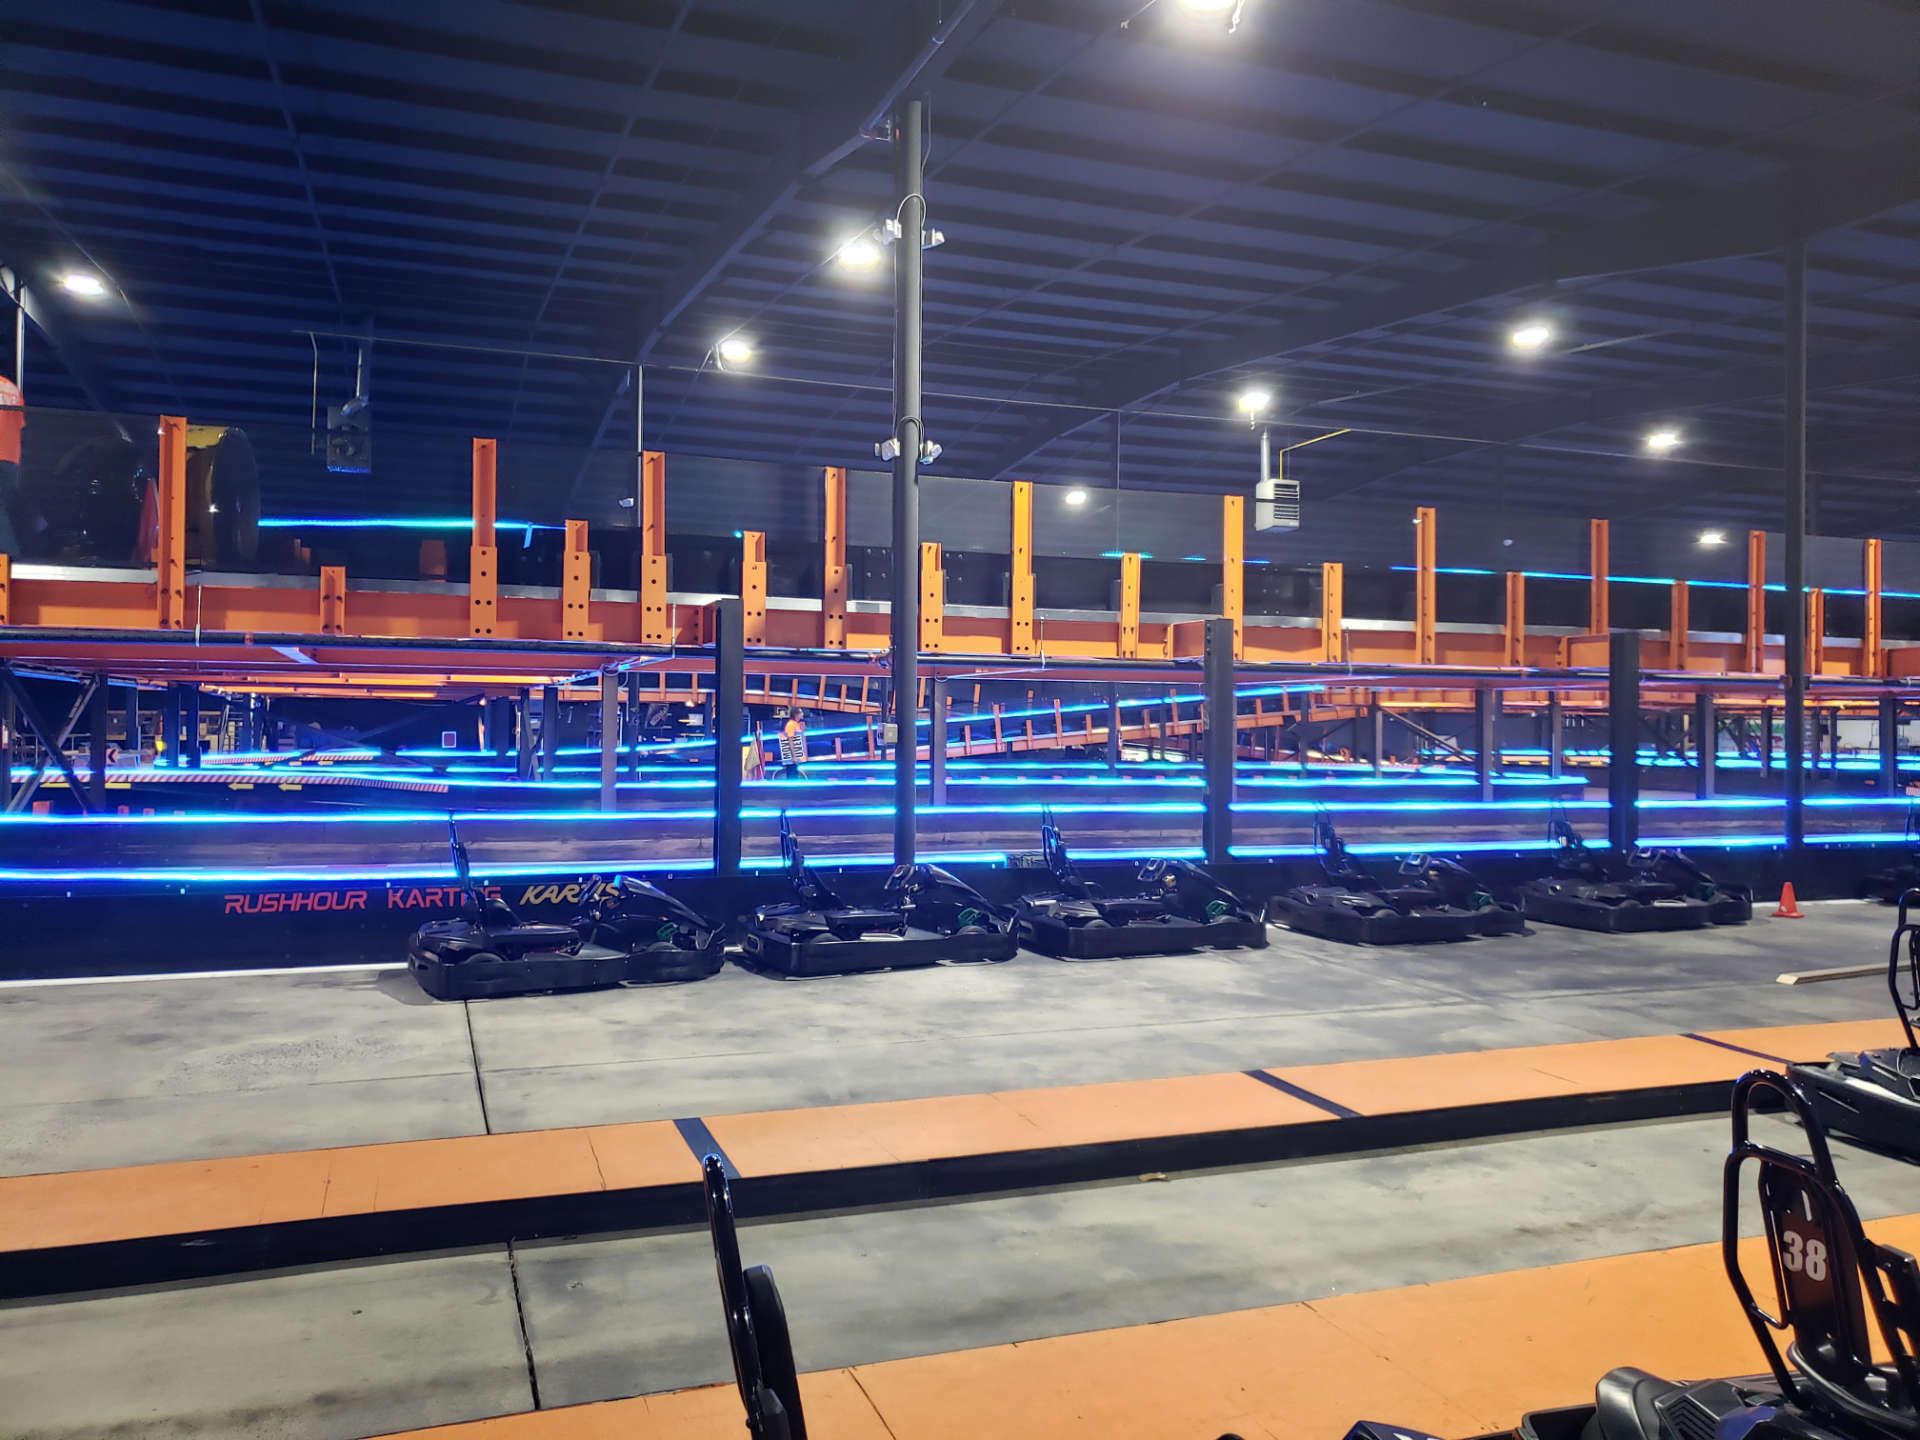
20-year-old go-kart FEC, converted and remodeled
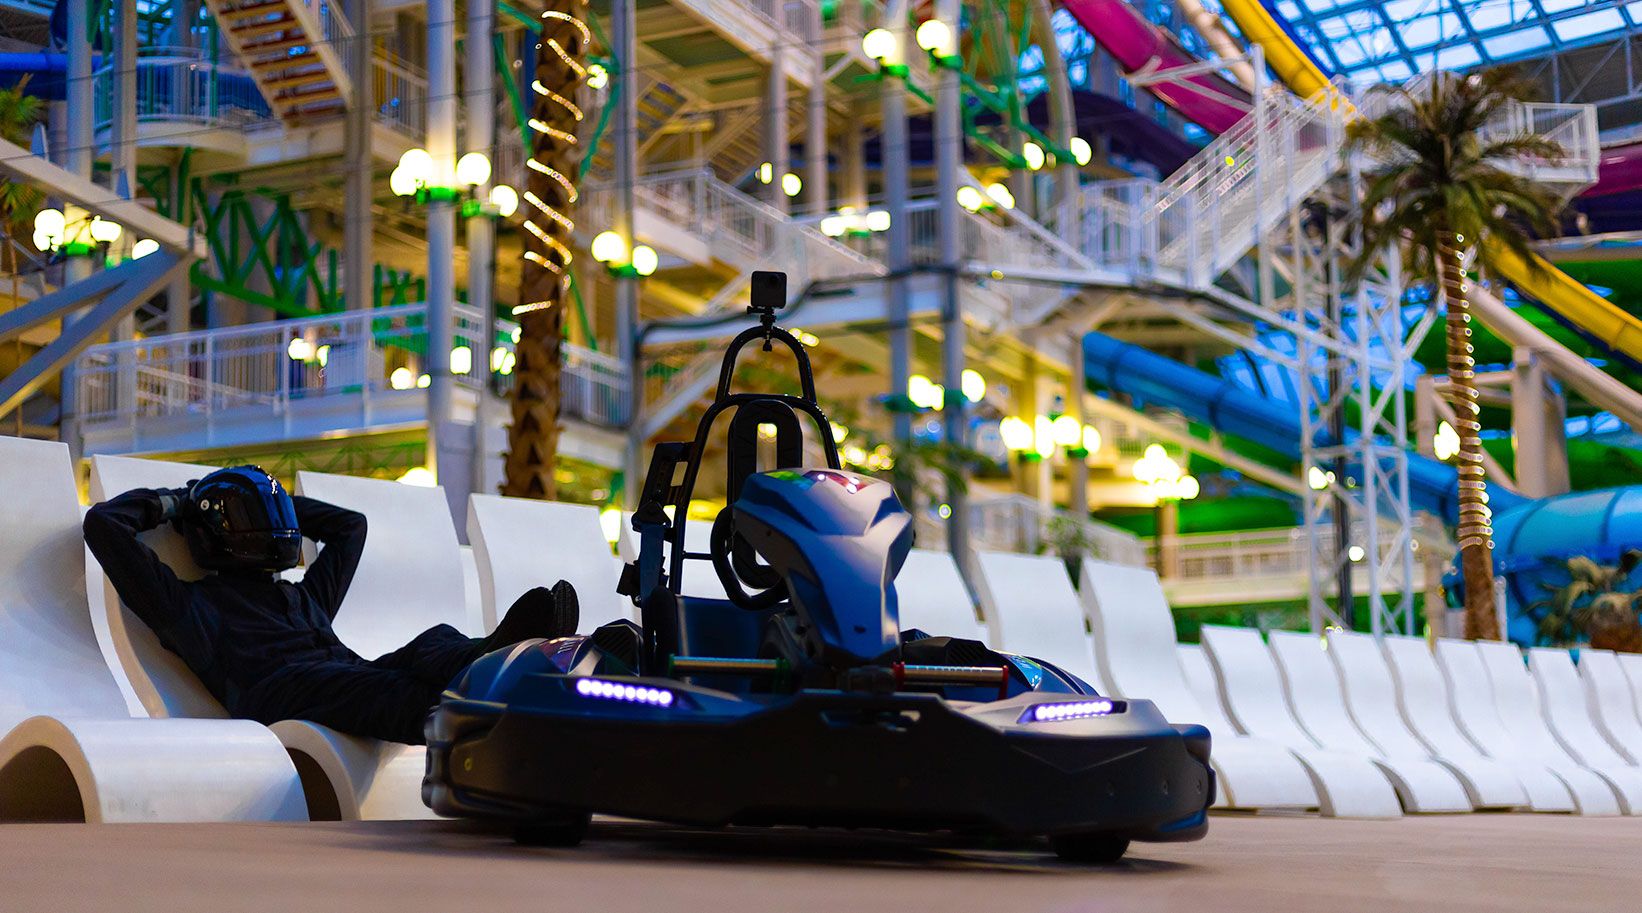
West Edmonton Mall — multi-level go-kart track
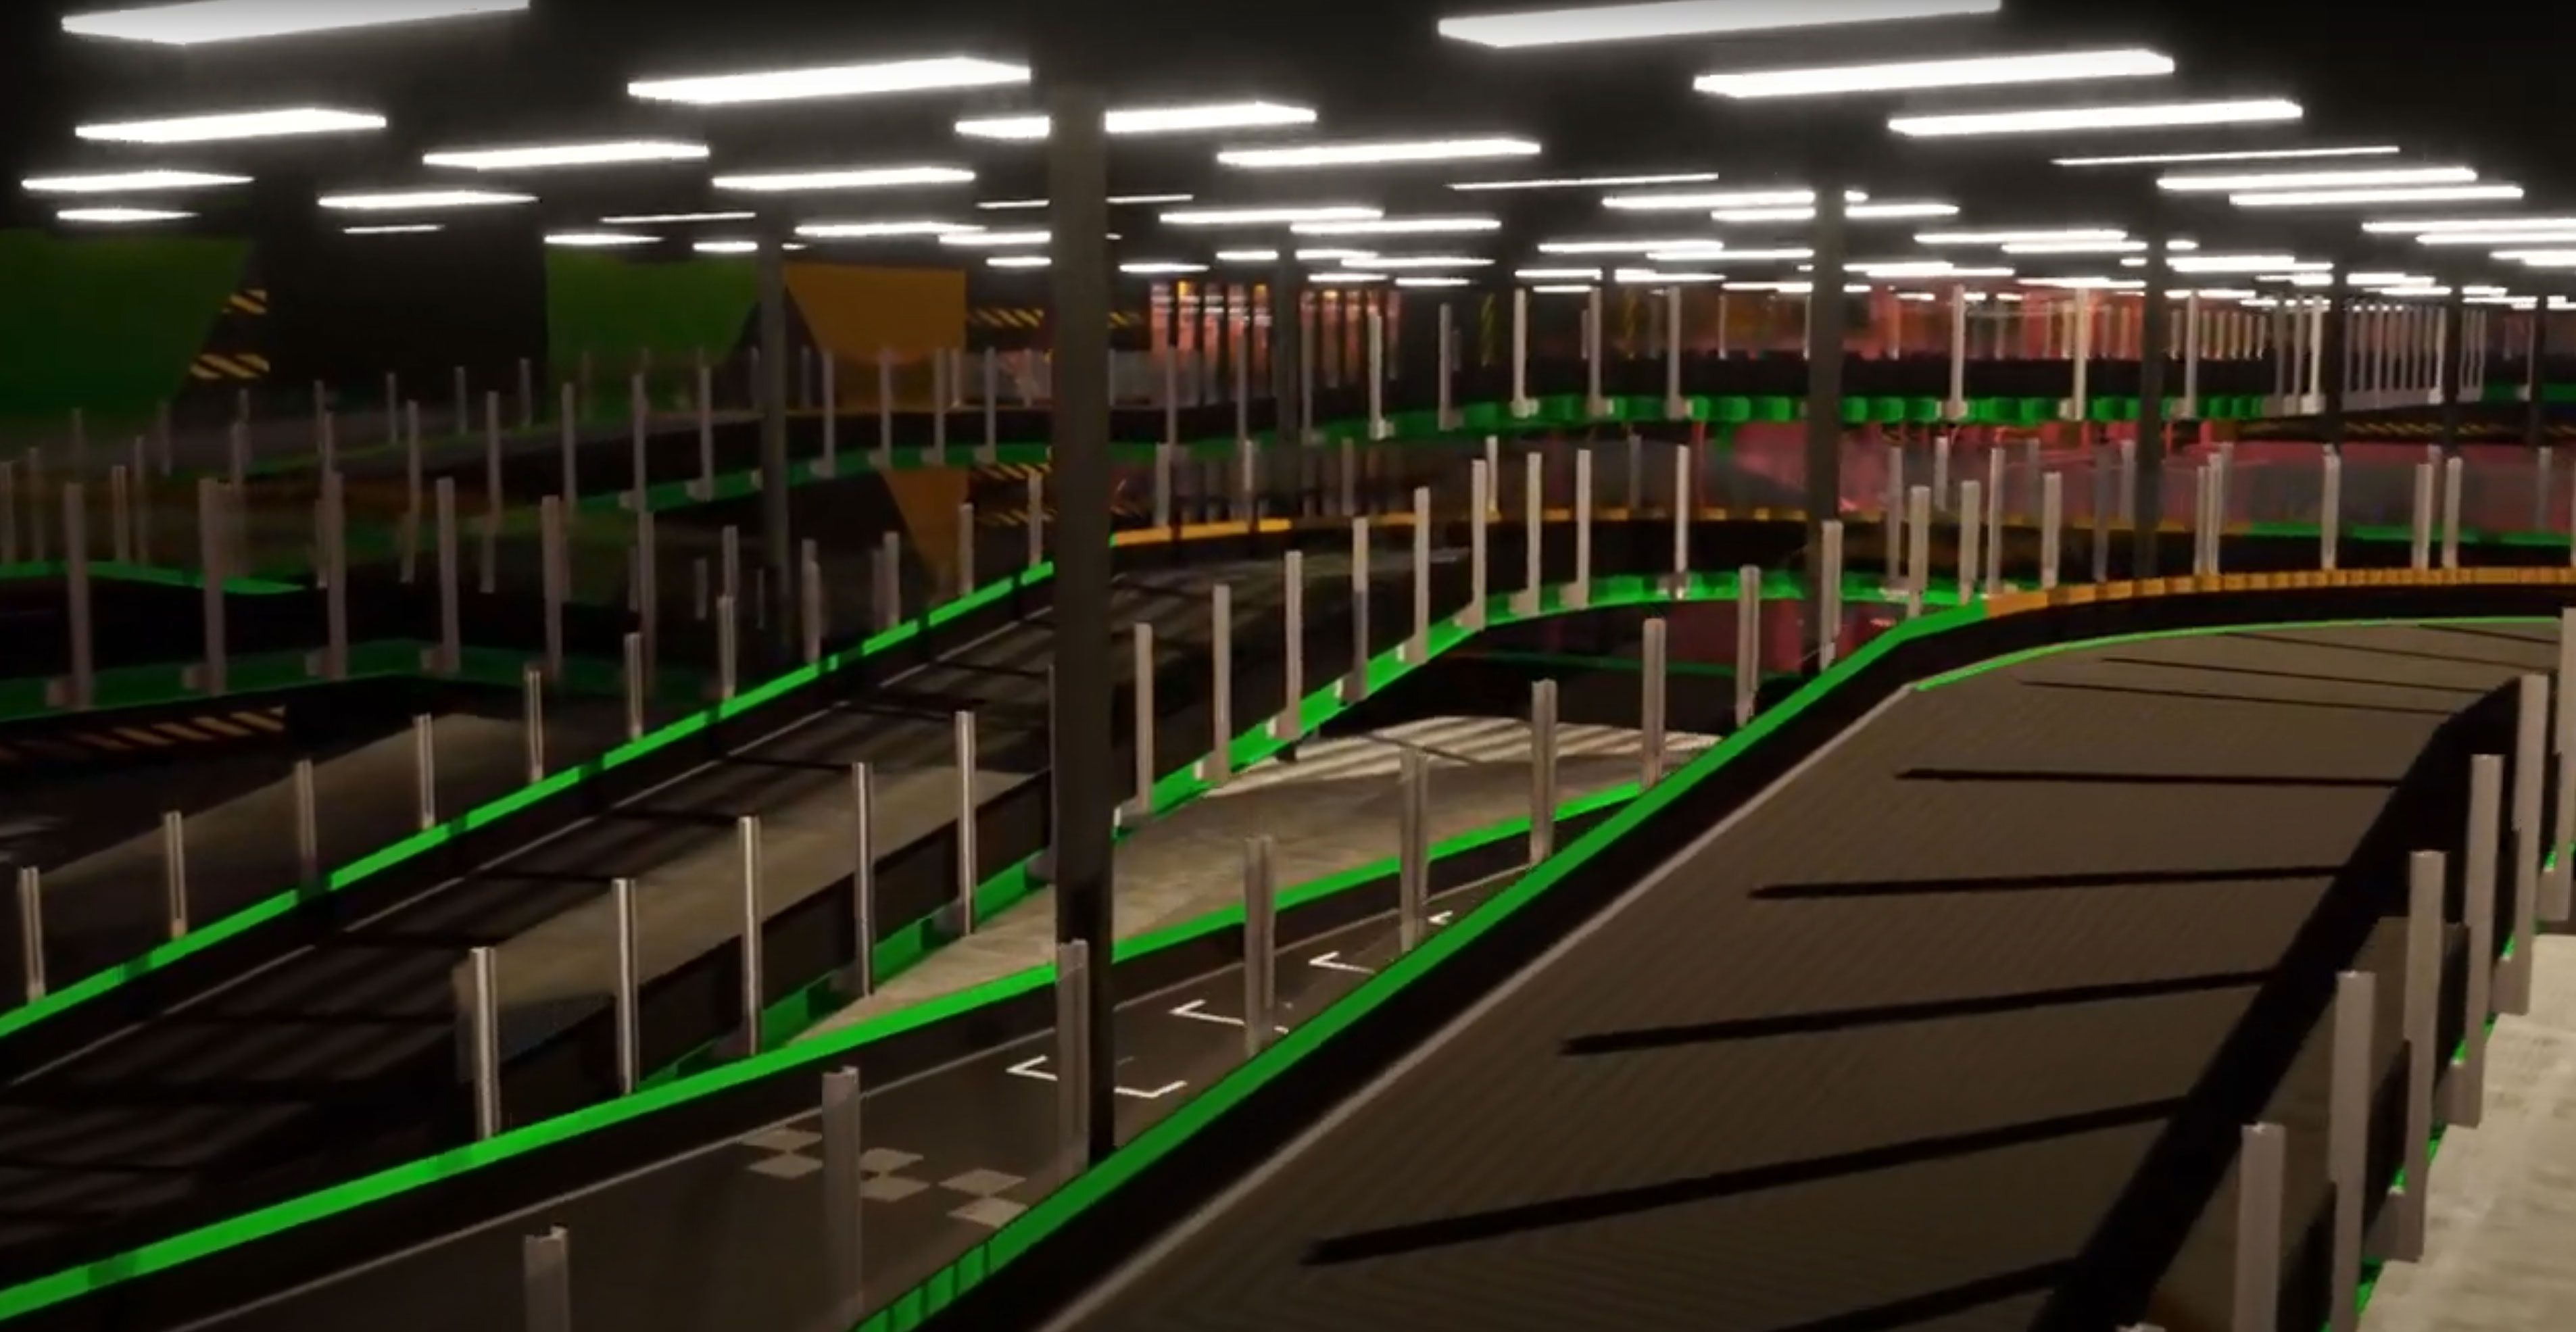
Department store → full entertainment center
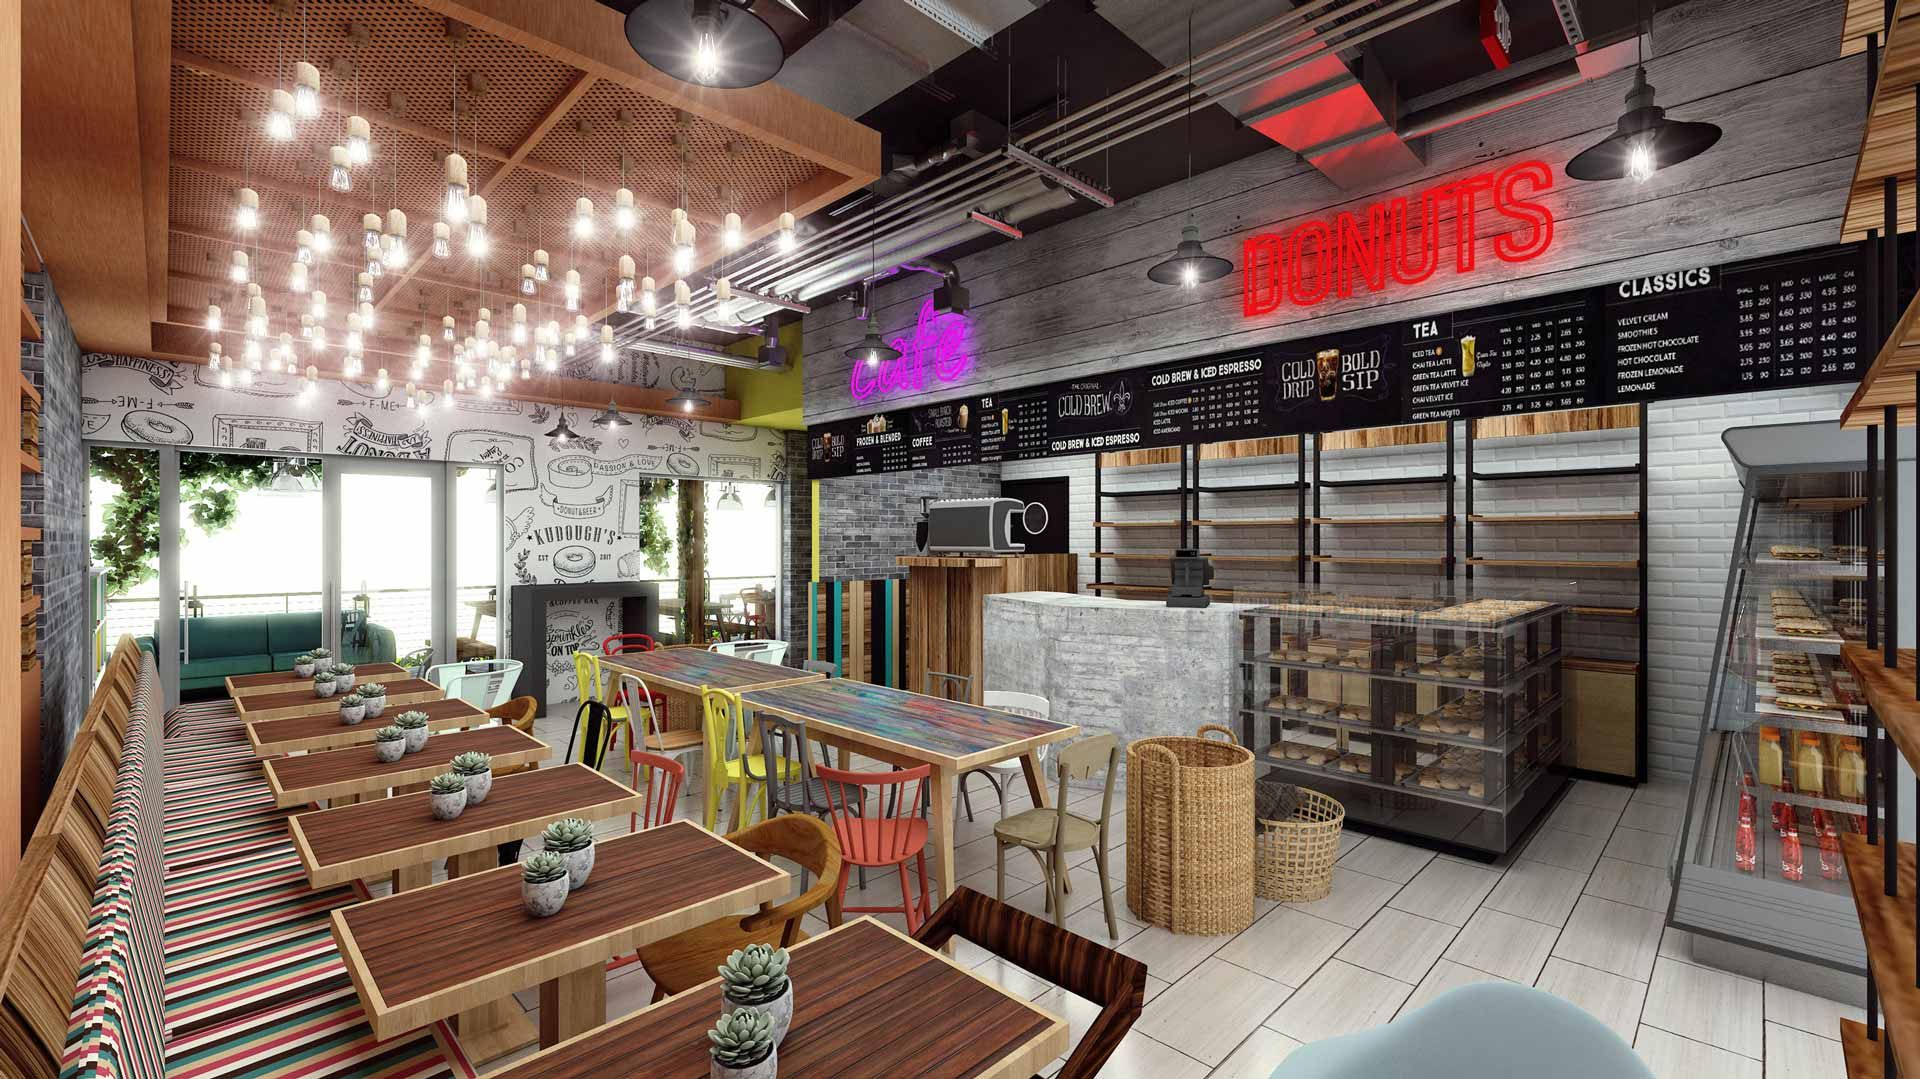
Kiosk and full restaurant concept
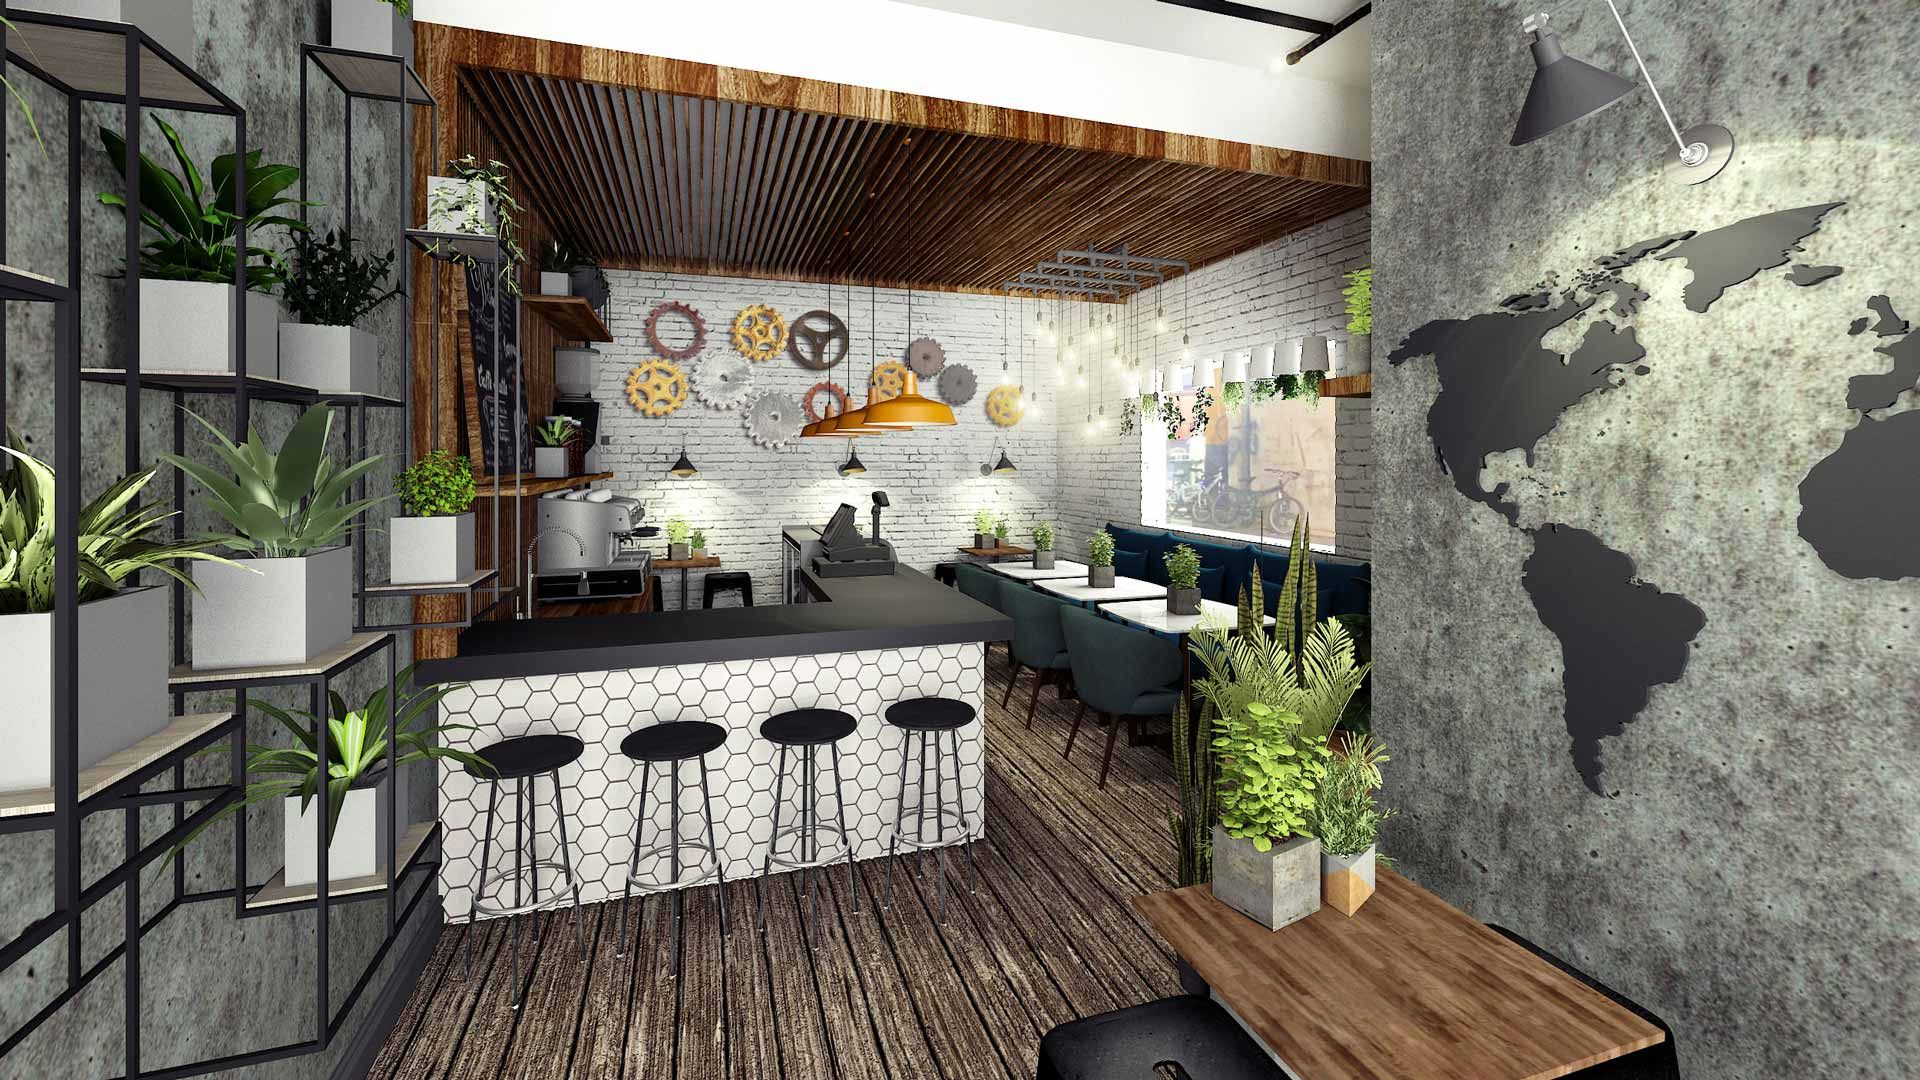
Gear-themed café remodel
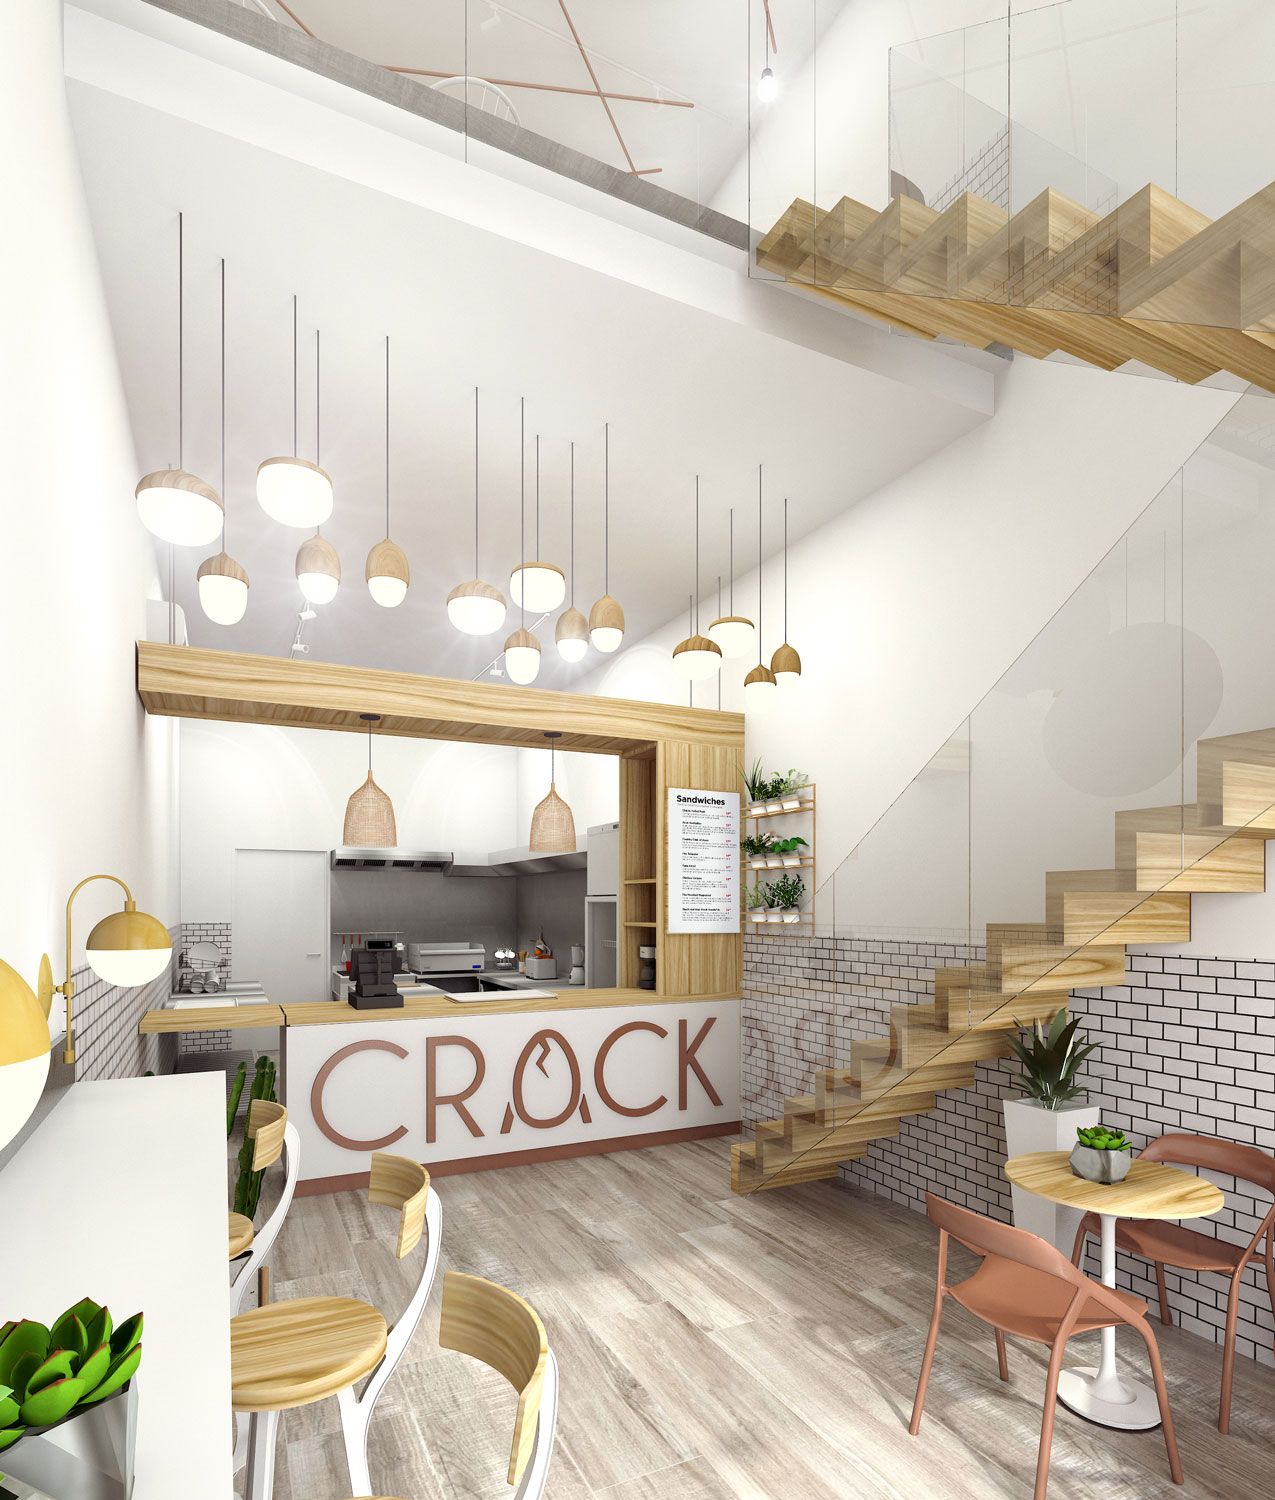
Counter-service restaurant interior
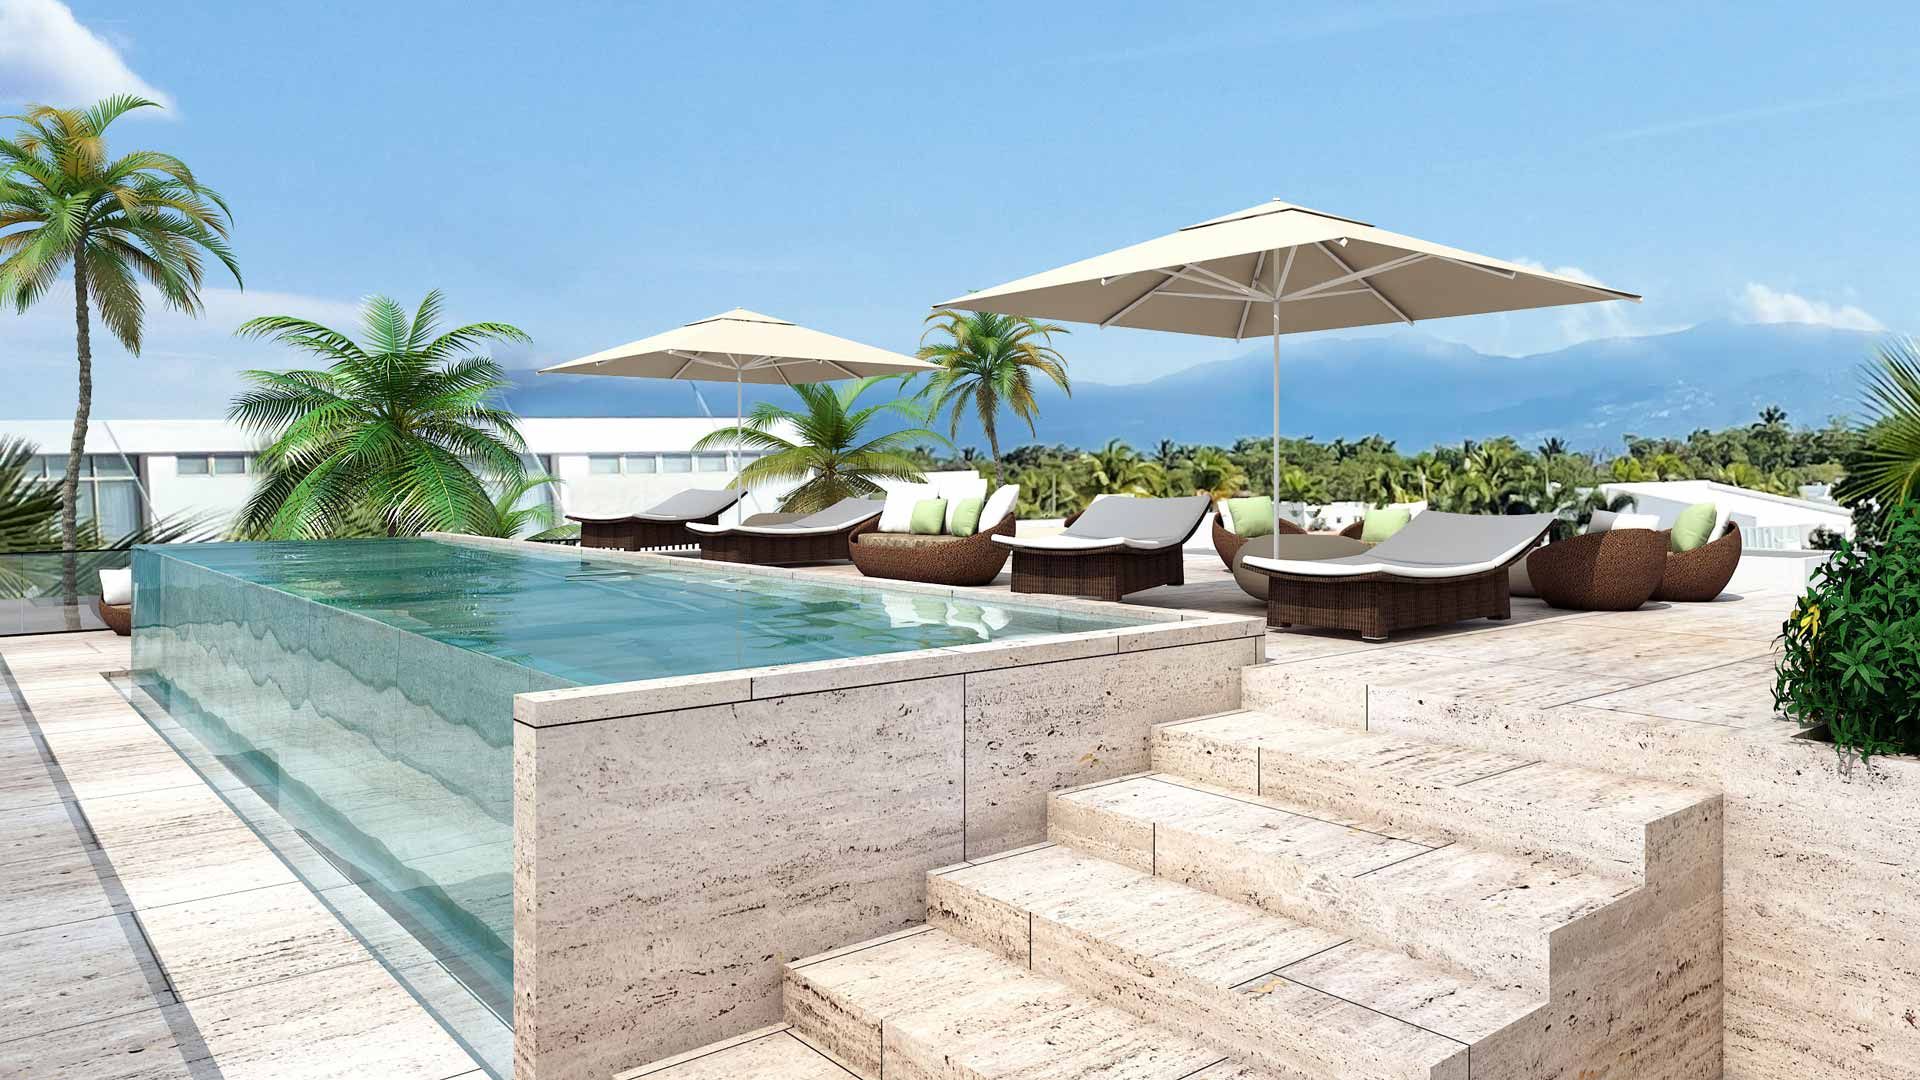
Multi-level home with upper and ground-level pools
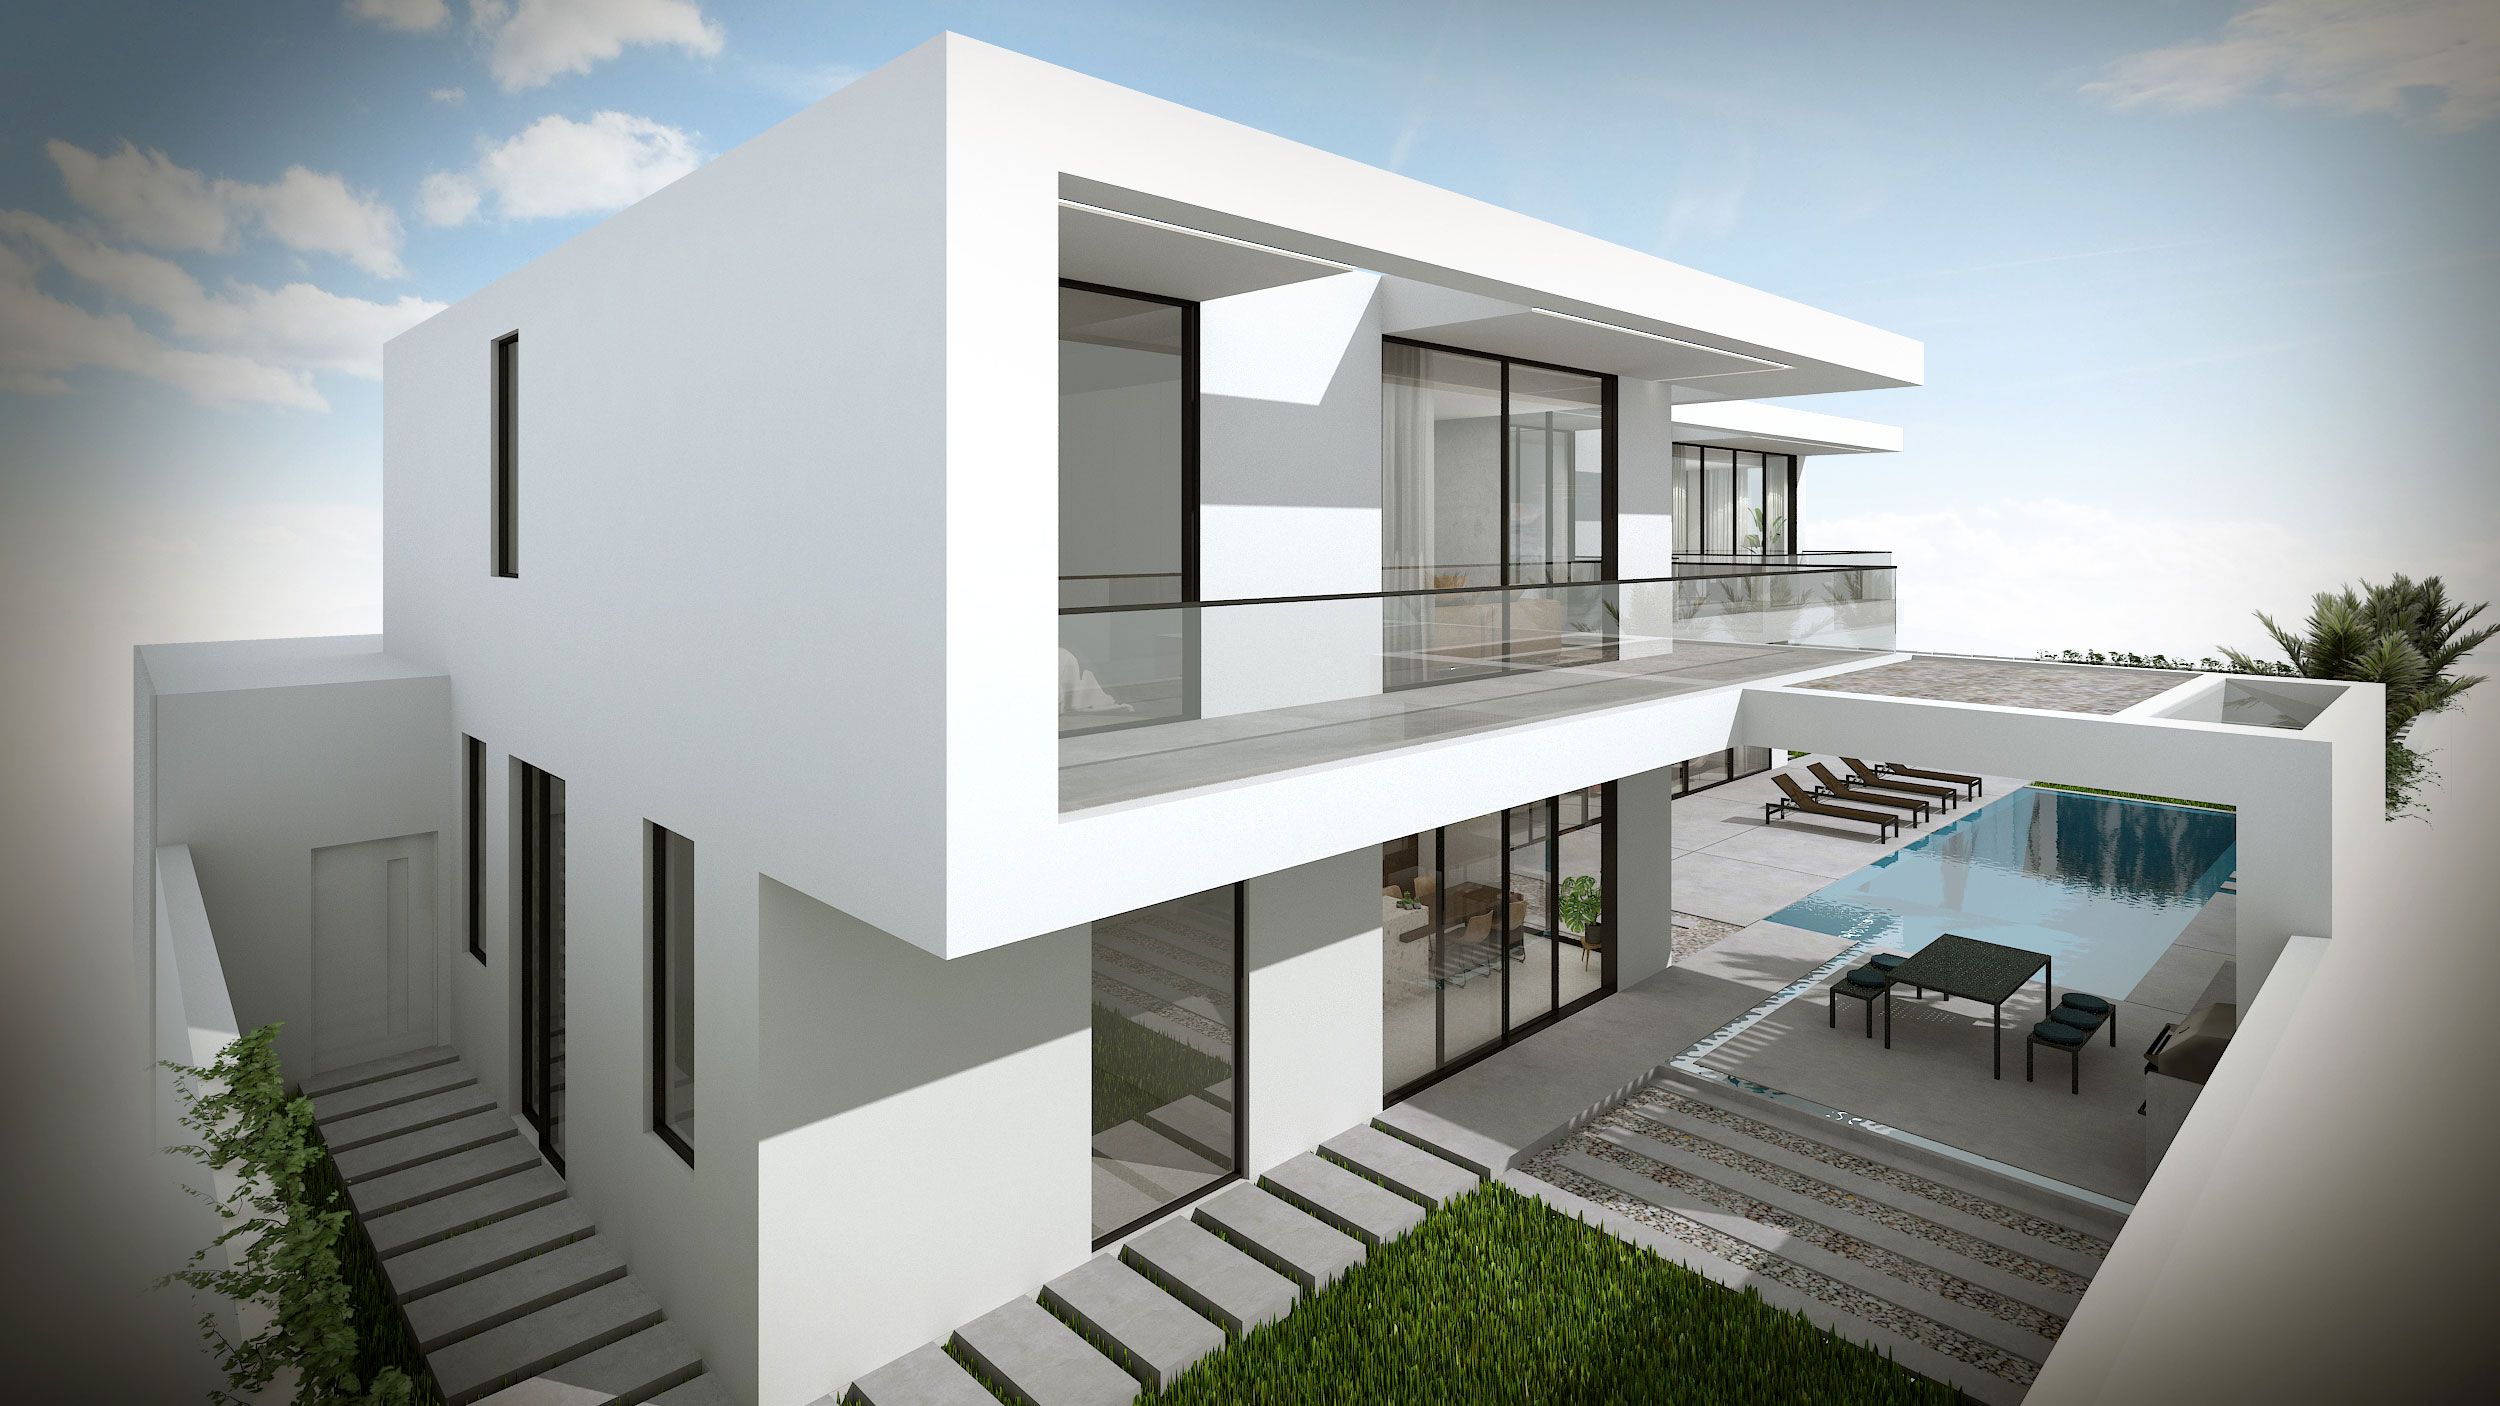
Contemporary villa, 22 interior & exterior views
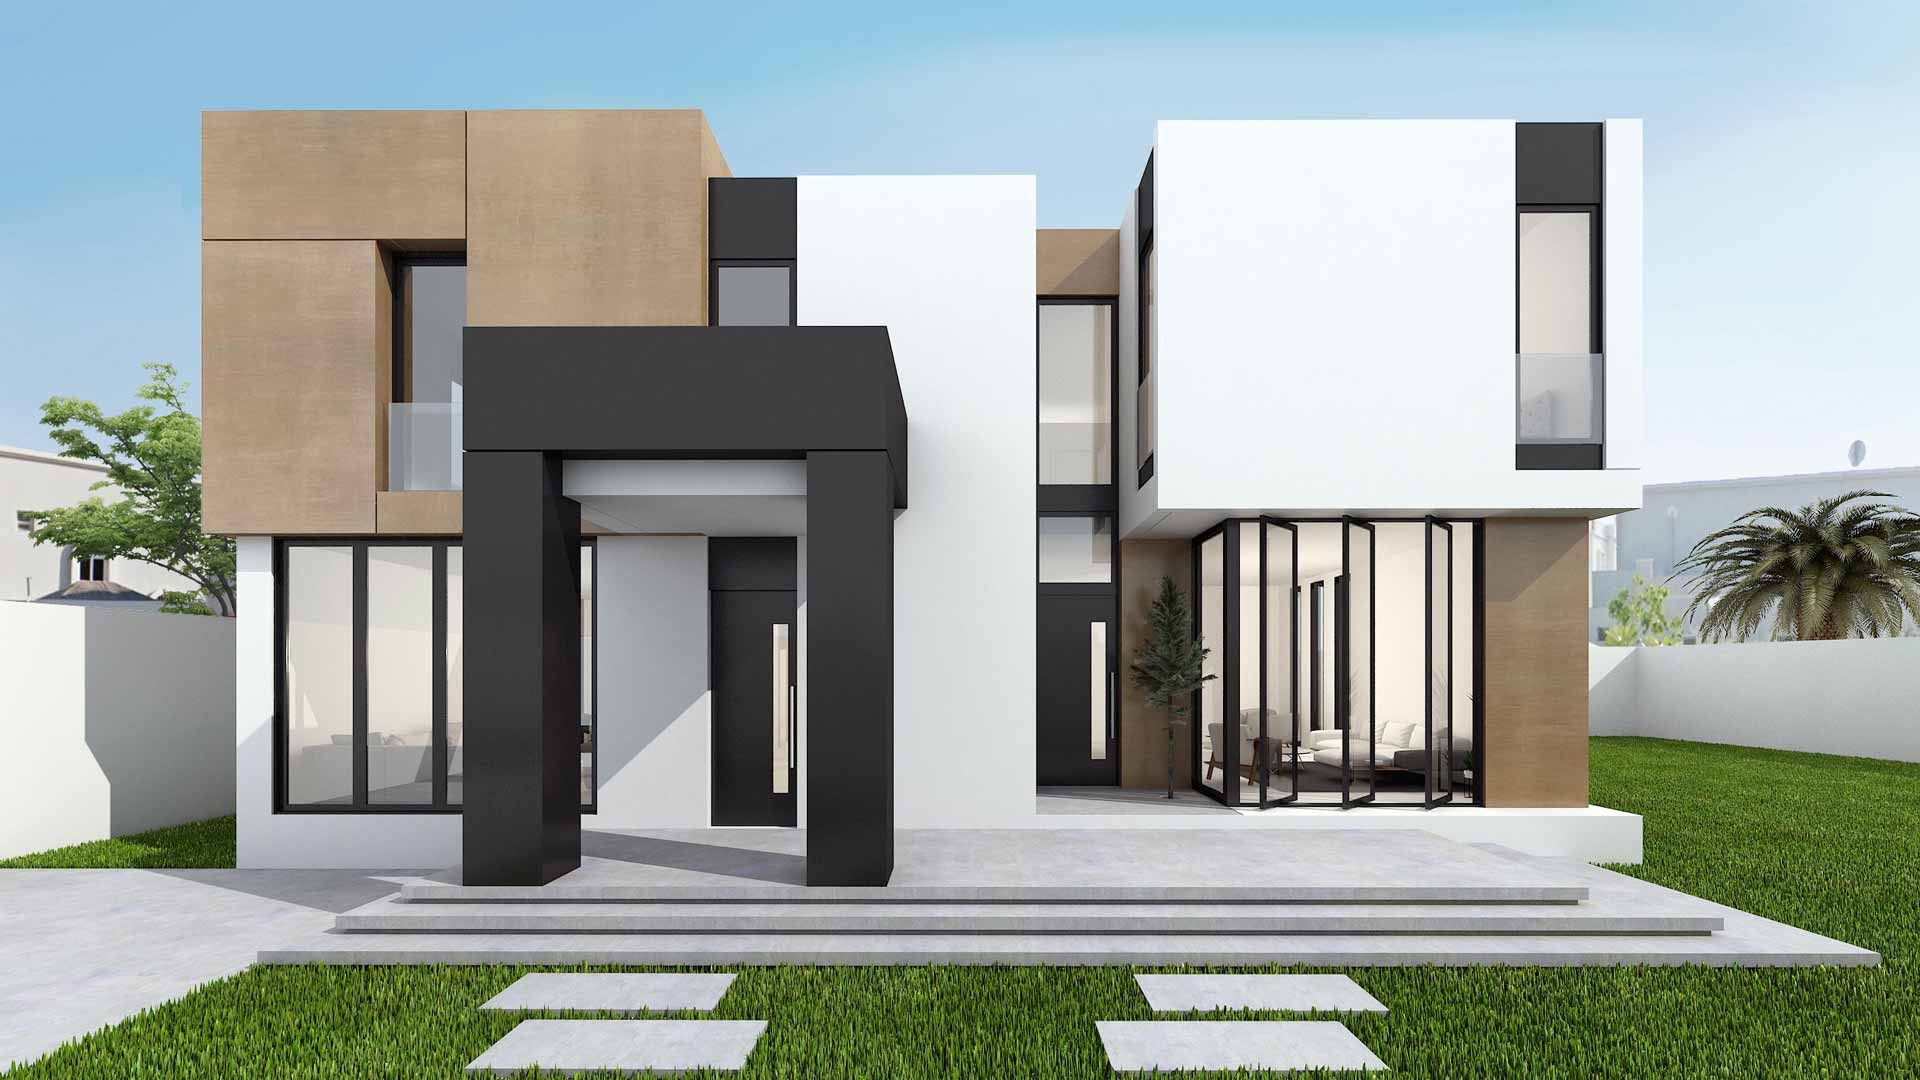
Two-storey villa — renderings & floor plans
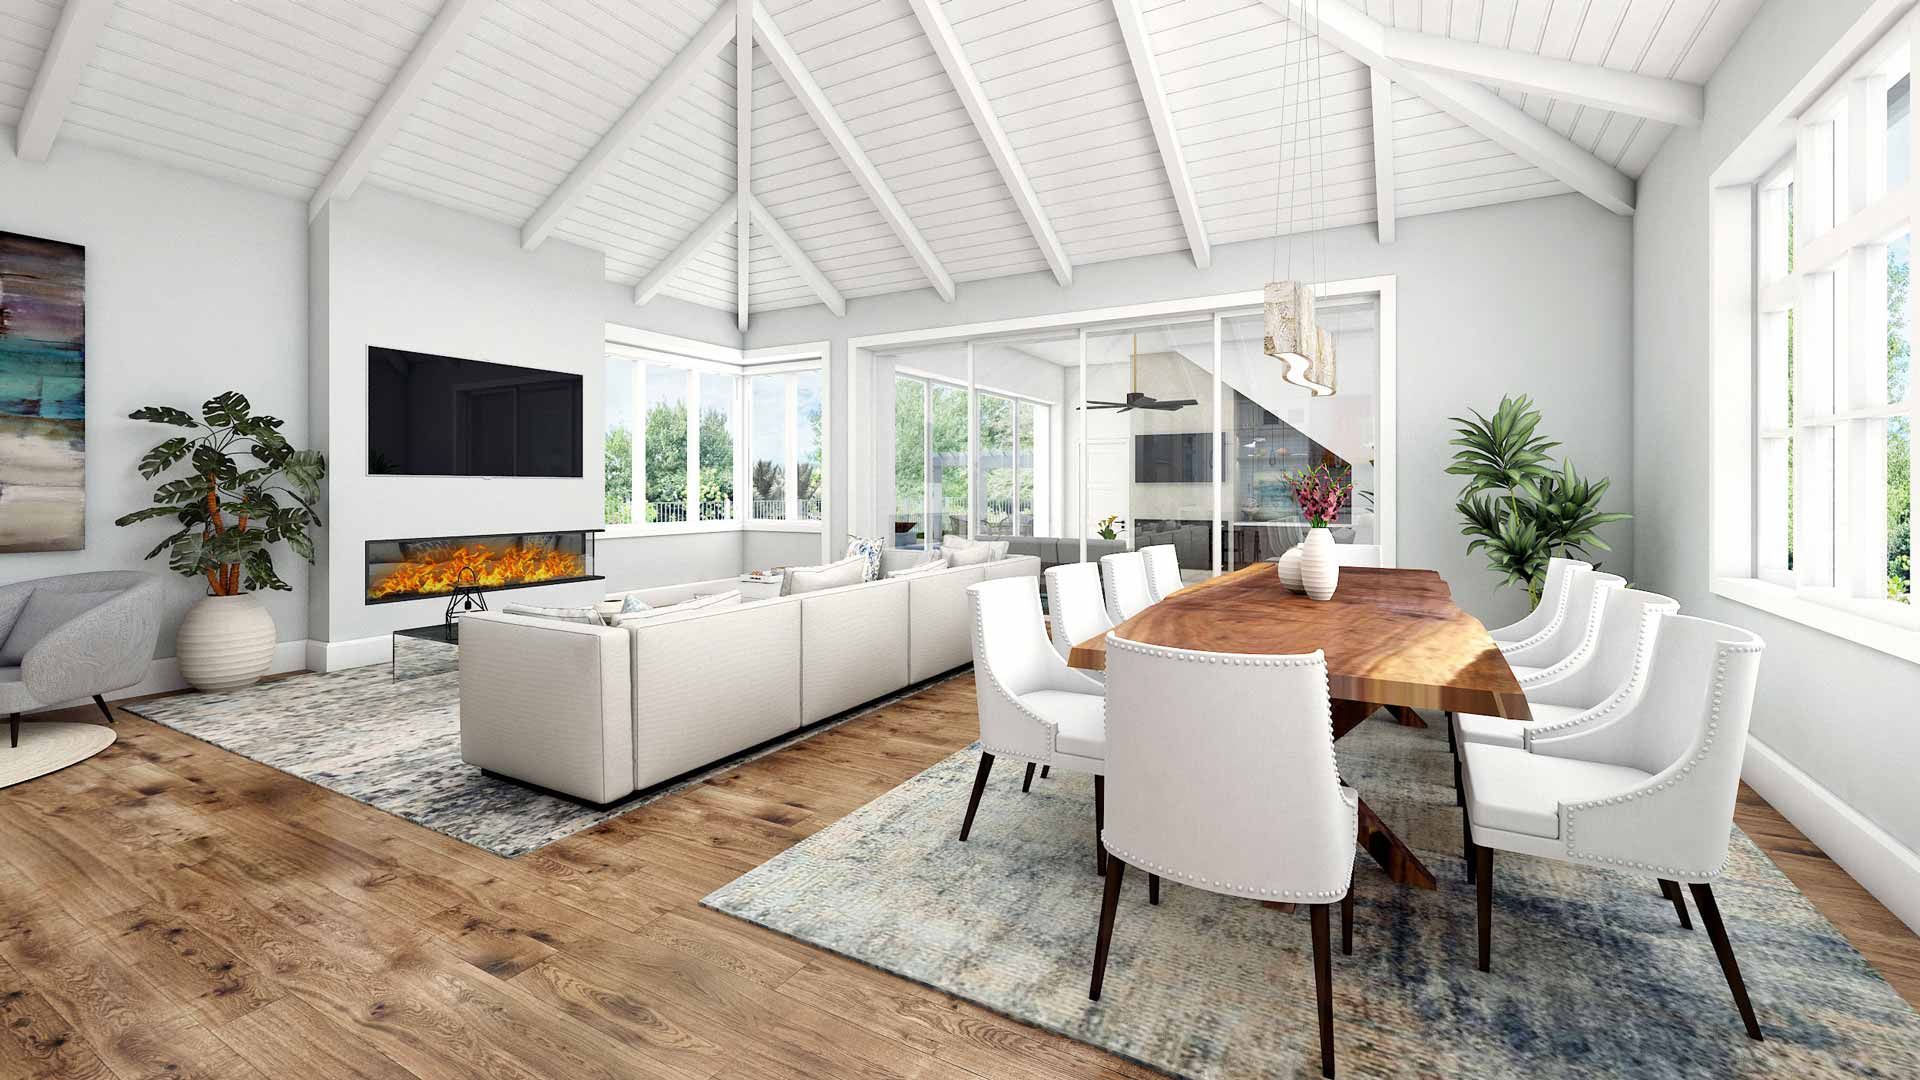
Whole-house remodel, room by room
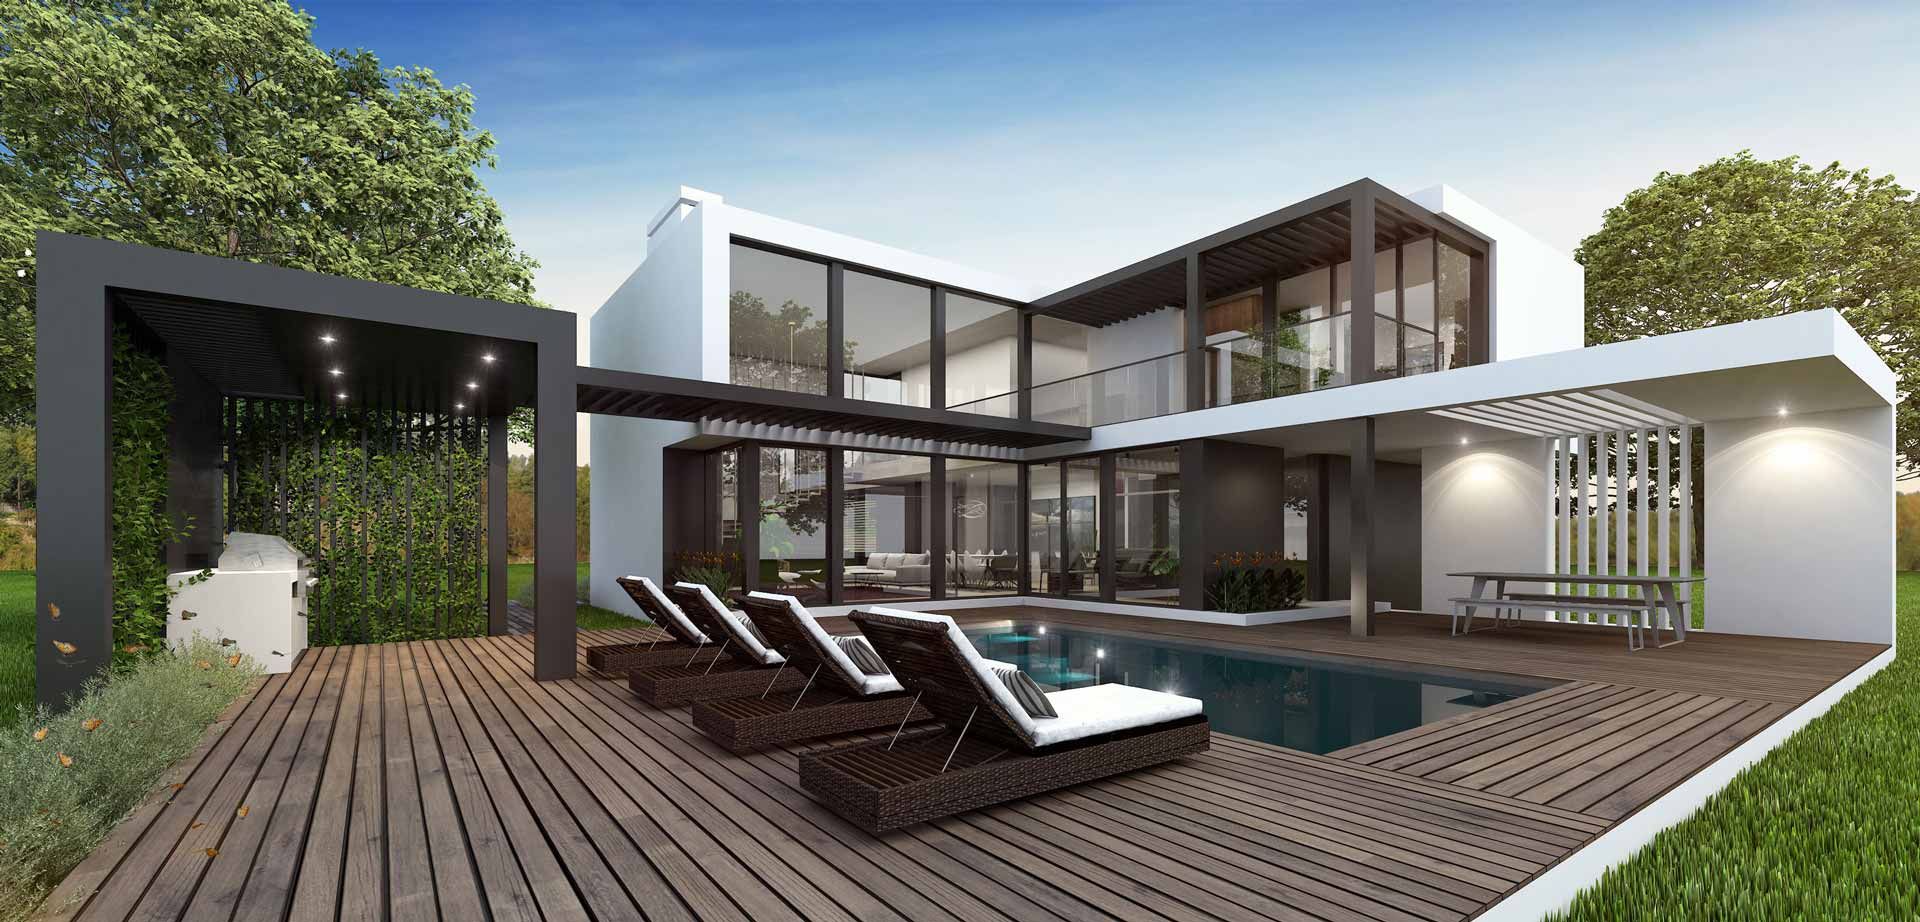
Contemporary house with pool deck
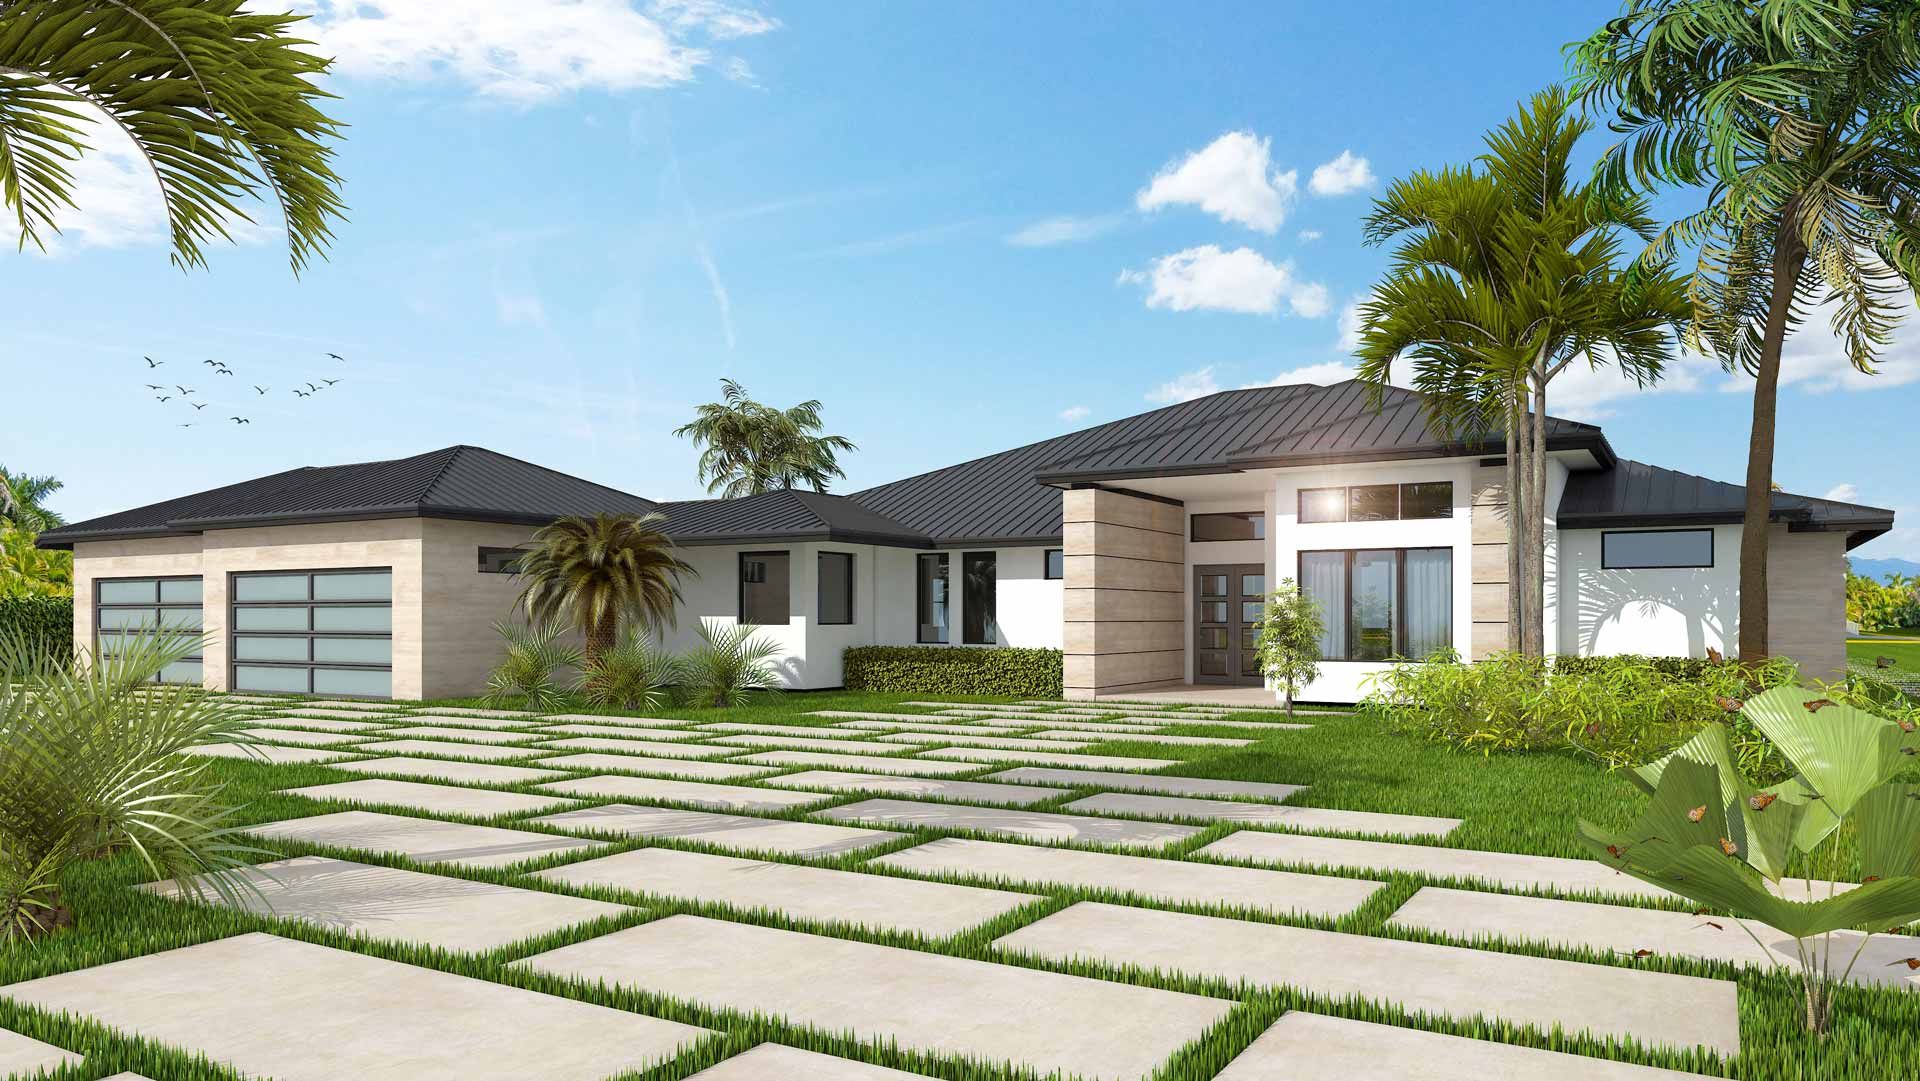
Single-storey home, two entrance options + flythrough
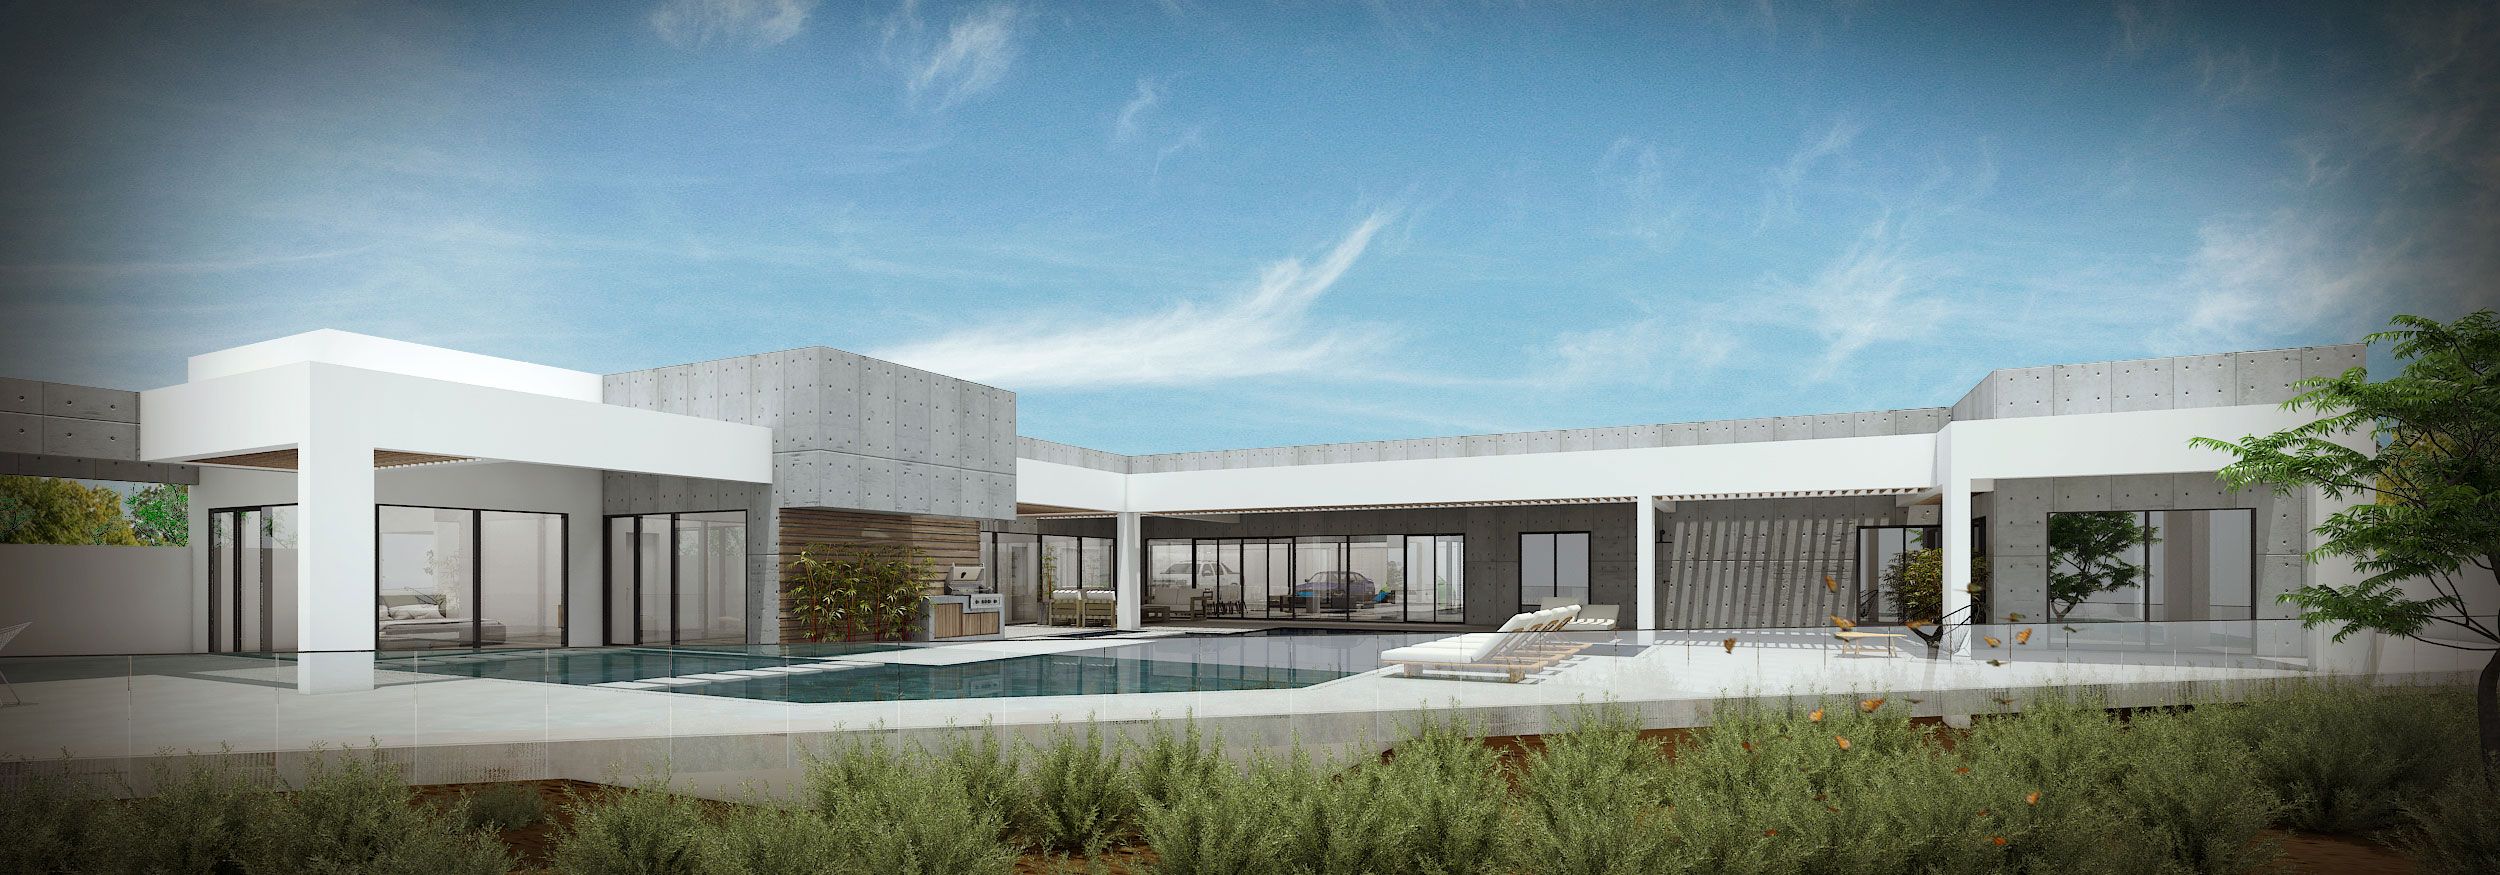
Modern home, interiors & exteriors
Why Top Design + Media
We build on what’s already usable. Ground-up, we stay inside your target and always bring options.
We treat delivery like pizza delivery: nobody wants it cold. Sooner is even better.
Like that old faithful dog — always there for you, from first sketch to final footage.
Architects, 3D artists and camera operators with work in the US, Canada, the UAE and Europe.
How it works
Walk the existing building and find what can stay. Reuse is where the biggest savings live.
2D layouts that move people through the space and make every part of it count.
Photoreal 3D views and a flythrough — for your sign-off, your bank and your investors.
Materials, lighting and theming that give the space its character.
Photography, video and drone footage of the finished space, ready for social and ads.
Industries we support
Photo, video and editing for FEC launches, ads and social.
Residential and commercial renderings, panoramas, walkthroughs and flythroughs.
See a product before production — and cut tooling and R&D costs.
Renderings, flythroughs, photo and video for investor pitches and marketing.
3D renderings, models and animation that lift sales, visibility and recognition.
Photography, filming and custom 3D models for educational projects.
FAQ
Yes. Much of our FEC work is converting, refurbishing or redesigning existing buildings — a former department store, a 143,000 sq ft warehouse, retail space inside West Edmonton Mall. Working with what is already in place is where clients save the most on demolition and construction.
Yes. Commercial work covers retail, restaurants, offices, complexes and industrial buildings. Residential covers remodels and new builds, rendered room by room.
Depending on the project: 2D architectural plans and floor plans, 3D renderings, flythrough and walkthrough animations, theming, fit and finish, plumbing design, and photography and video once it is built.
That is one of the most common uses. Renderings and flythroughs show investors, banks and contractors exactly what will be built, and help you get accurate build-out quotes.
Yes, including multi-level indoor tracks: WEM “DRIVE” at West Edmonton Mall, a three-level track in a warehouse conversion, and the remodel of a 20-year-old kart track FEC.
Our projects span the US, Canada, the UAE, Puerto Rico and Slovenia, and we work in English, Spanish and Italian.
Start a project
Planning a family entertainment center, a commercial space or a new home? Send the basics — we’ll come back with how we’d approach it. We work in English, Spanish and Italian.
Thanks — we’ve got your project details.
Someone from the studio will reply to you shortly.