Multi-level home with upper and ground-level pools
Whole-house remodel, room by room
Before any remodeling started, the owners of this Carolina home wanted to see the finished result.
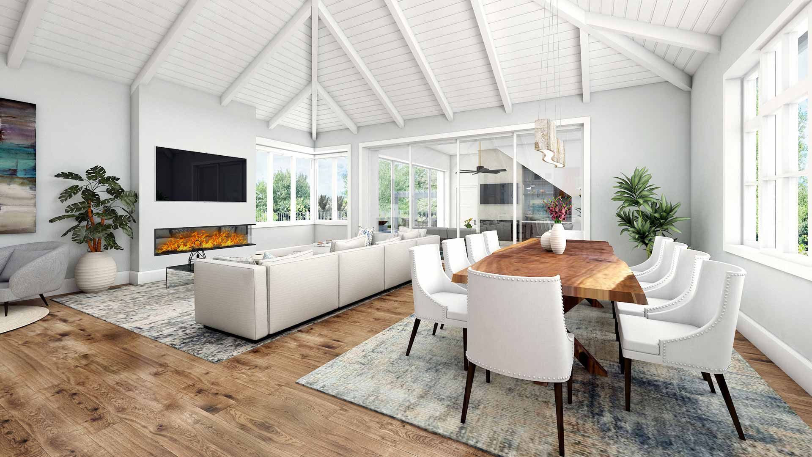
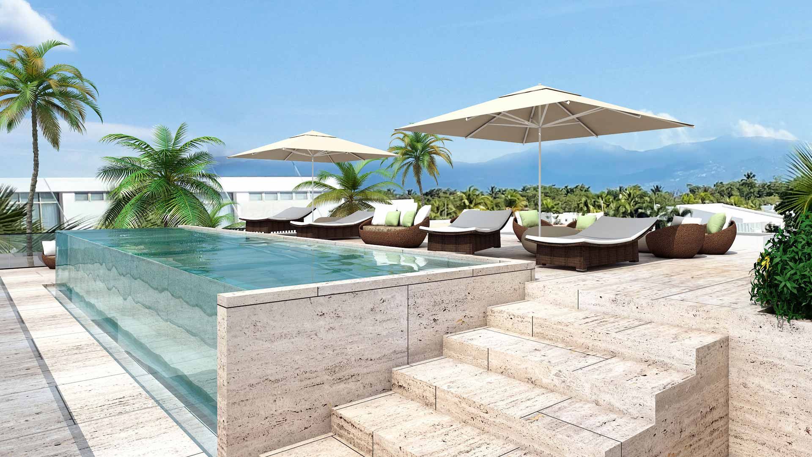
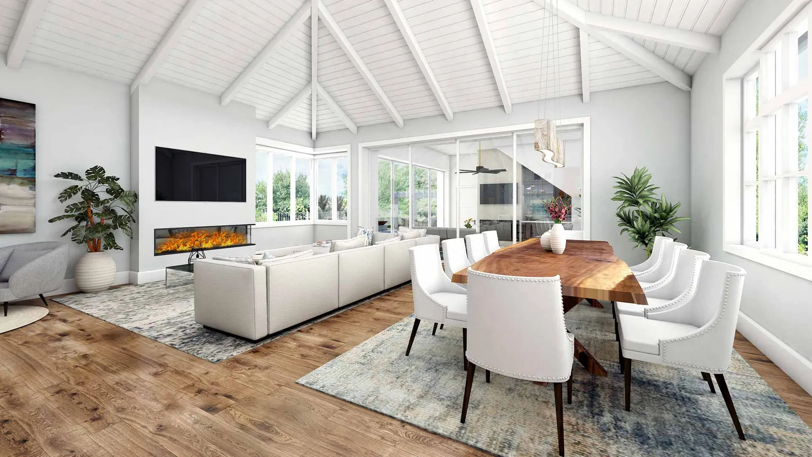
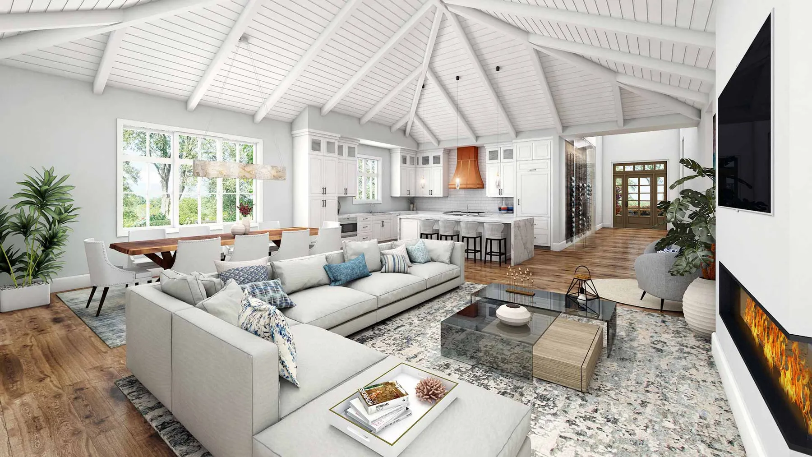
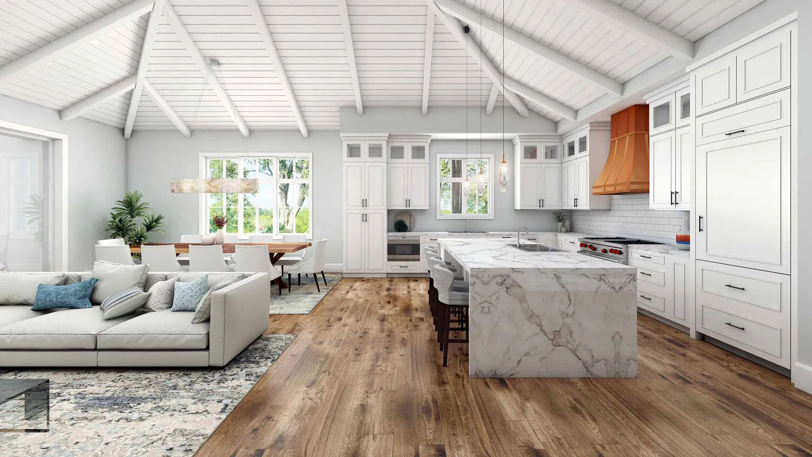
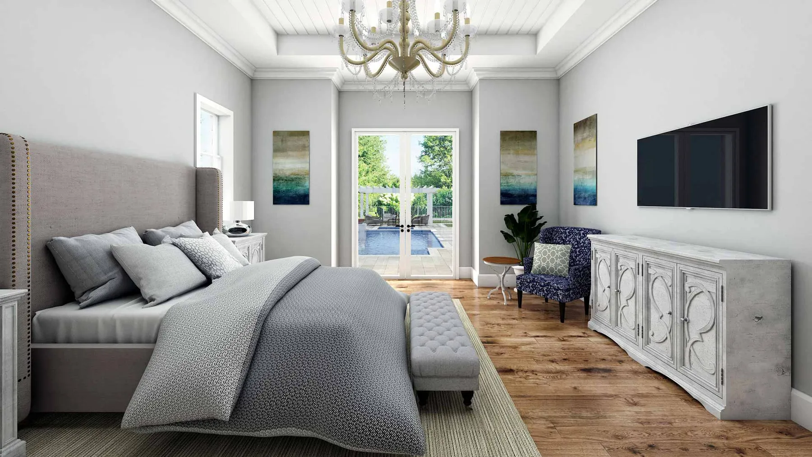
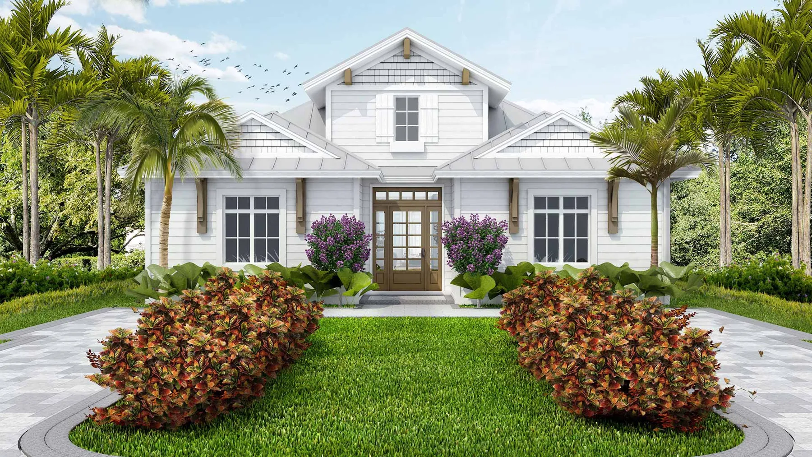
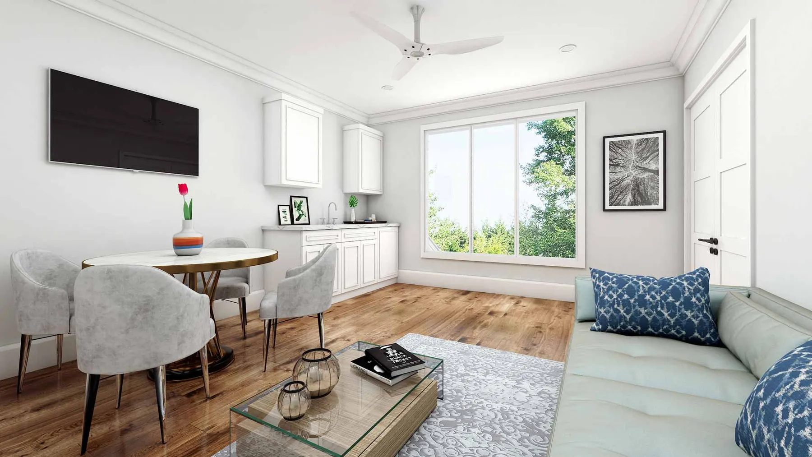
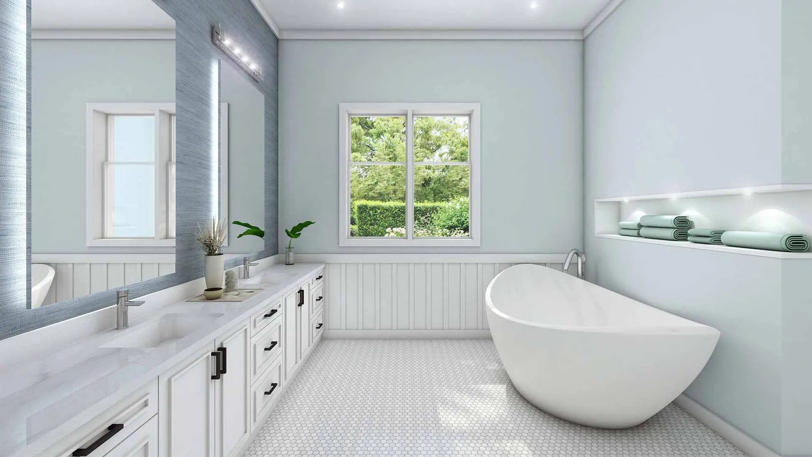
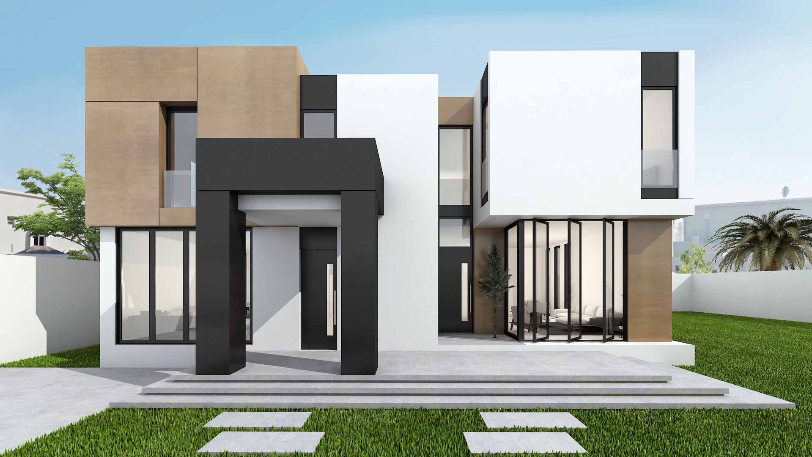
We rendered the house room by room — the vaulted living and dining space, the kitchen, the master bedroom and a second bedroom, the bathroom, the front entrance, and the pool and pool lounge — so every decision was made on screen, not mid-construction.
9 3D renderings from the project. Select any image to view it full size.
More residential work
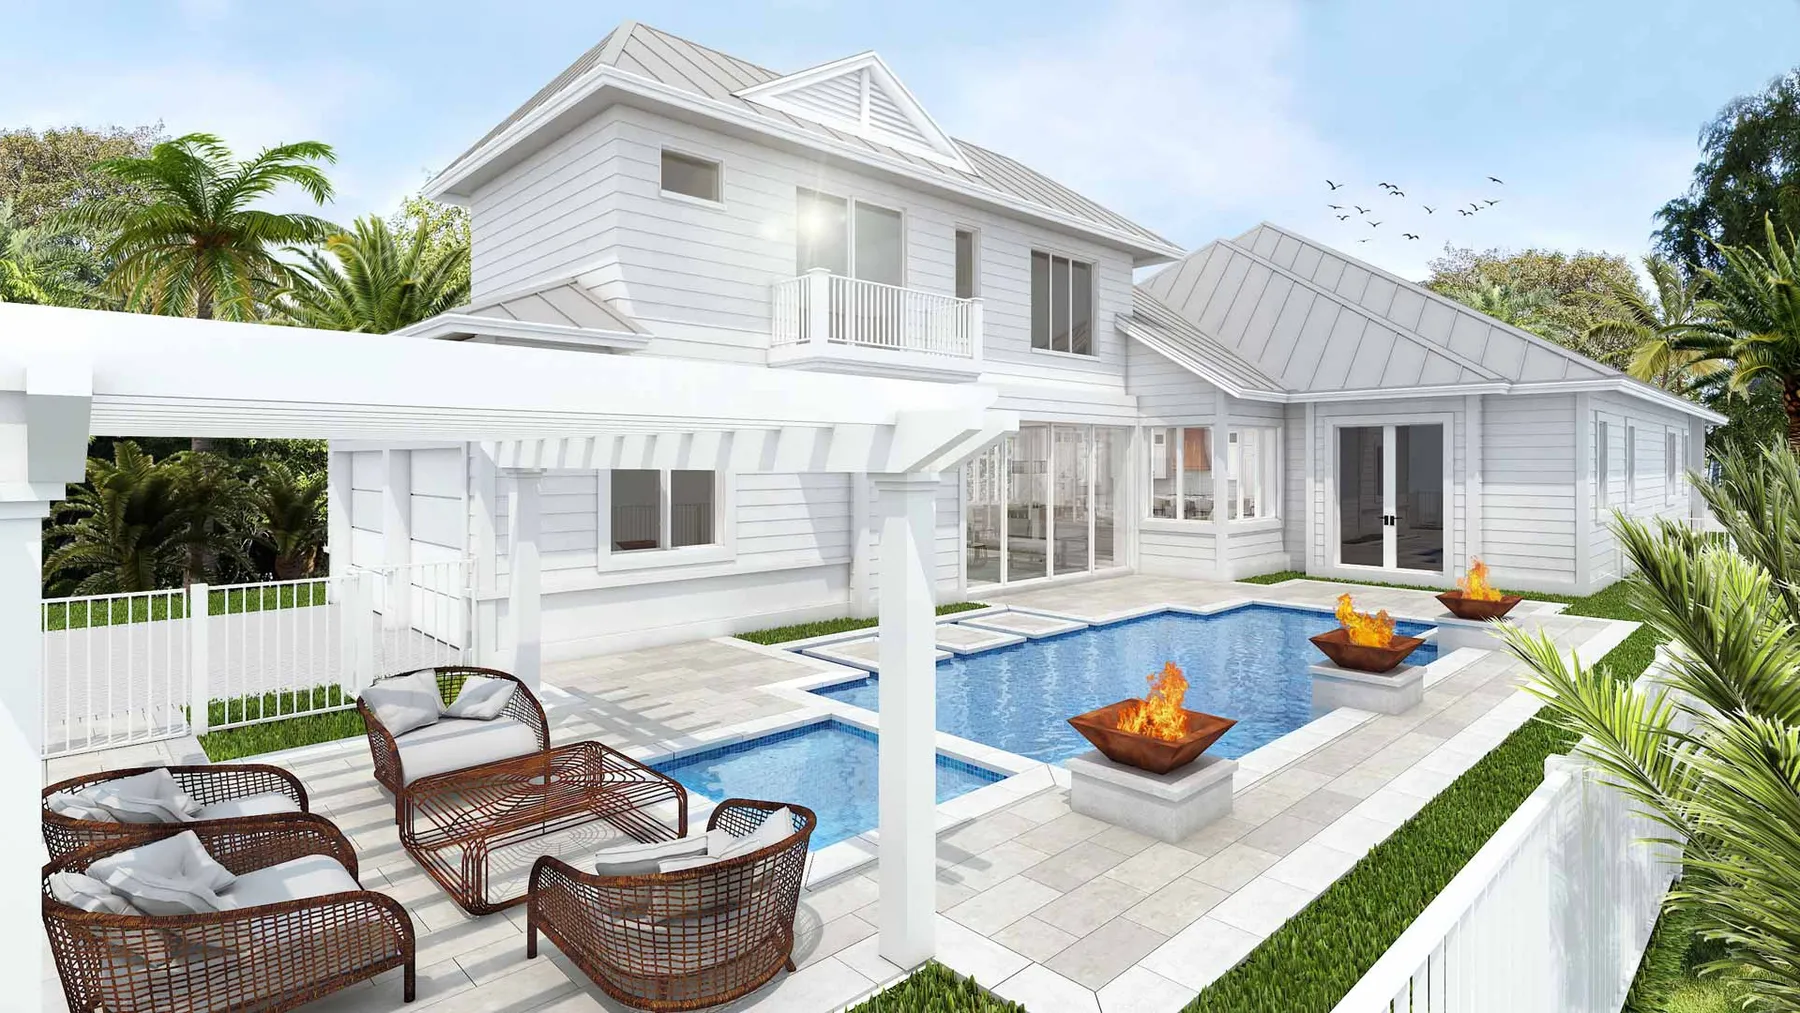
Multi-level home with upper and ground-level pools
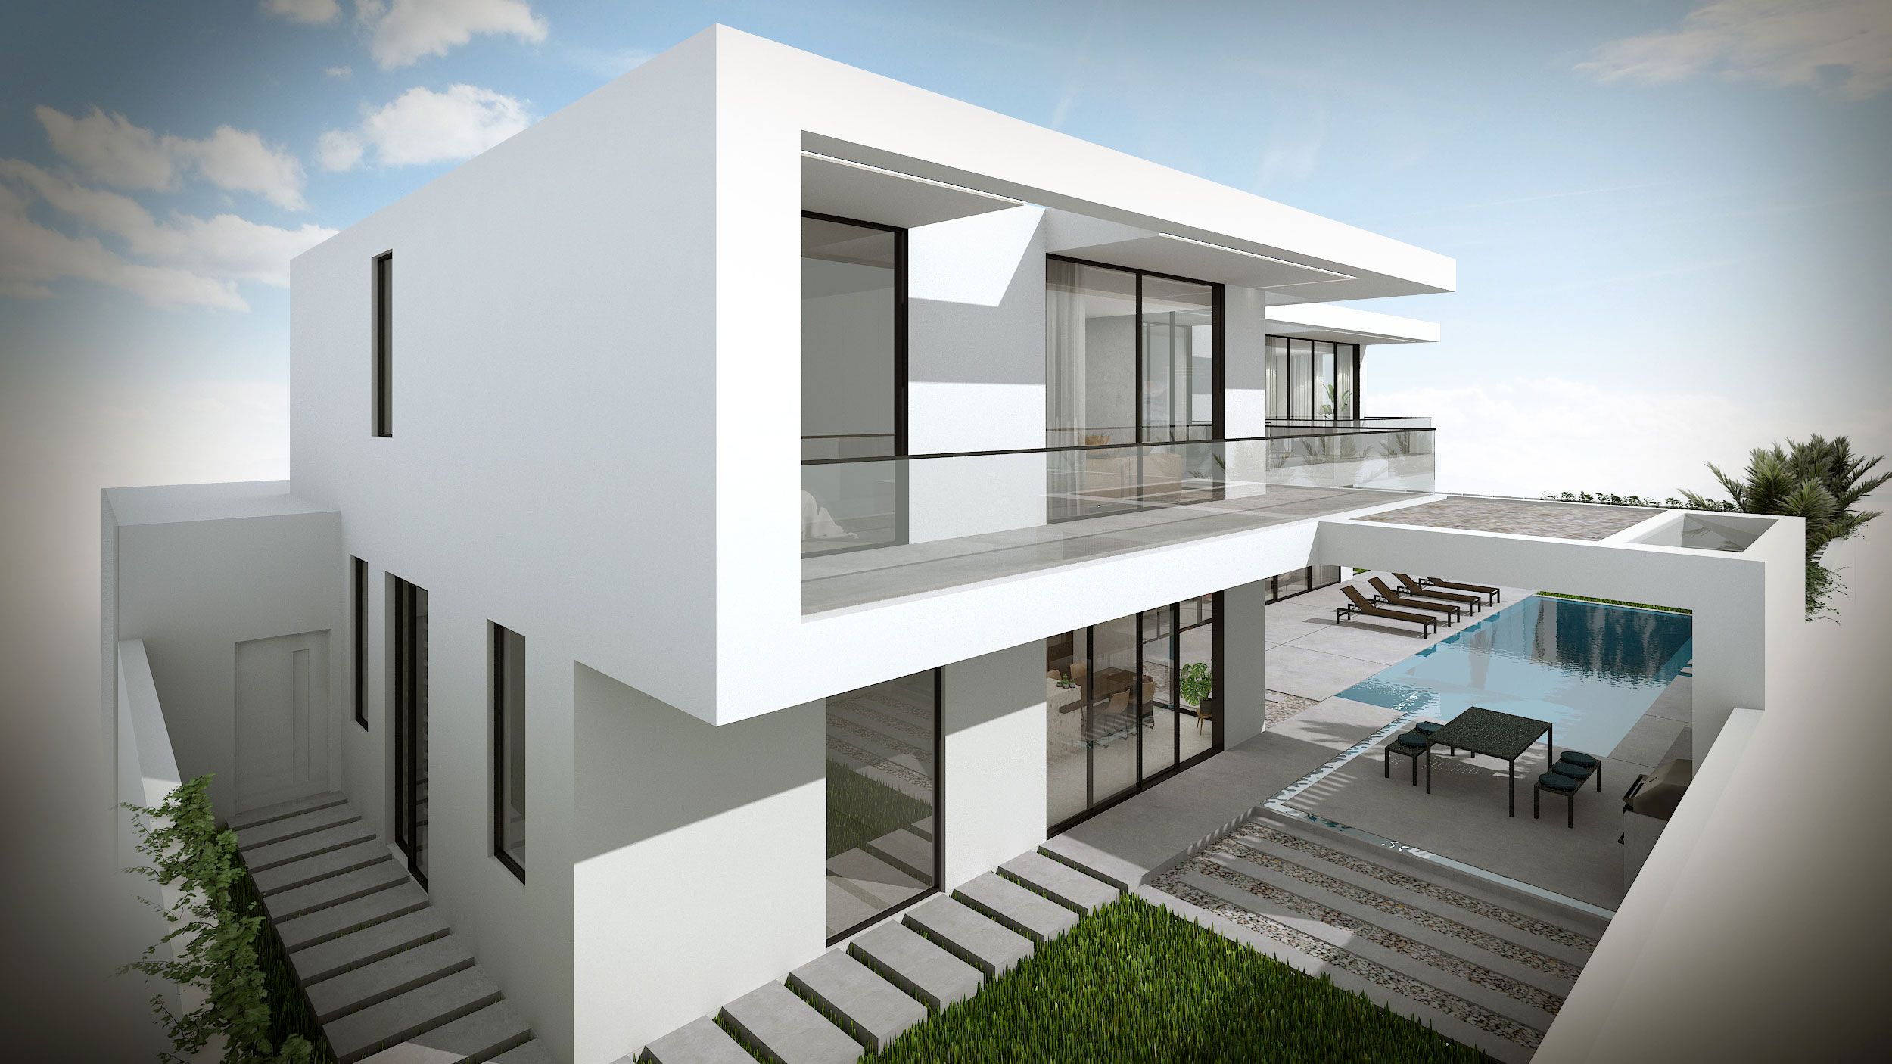
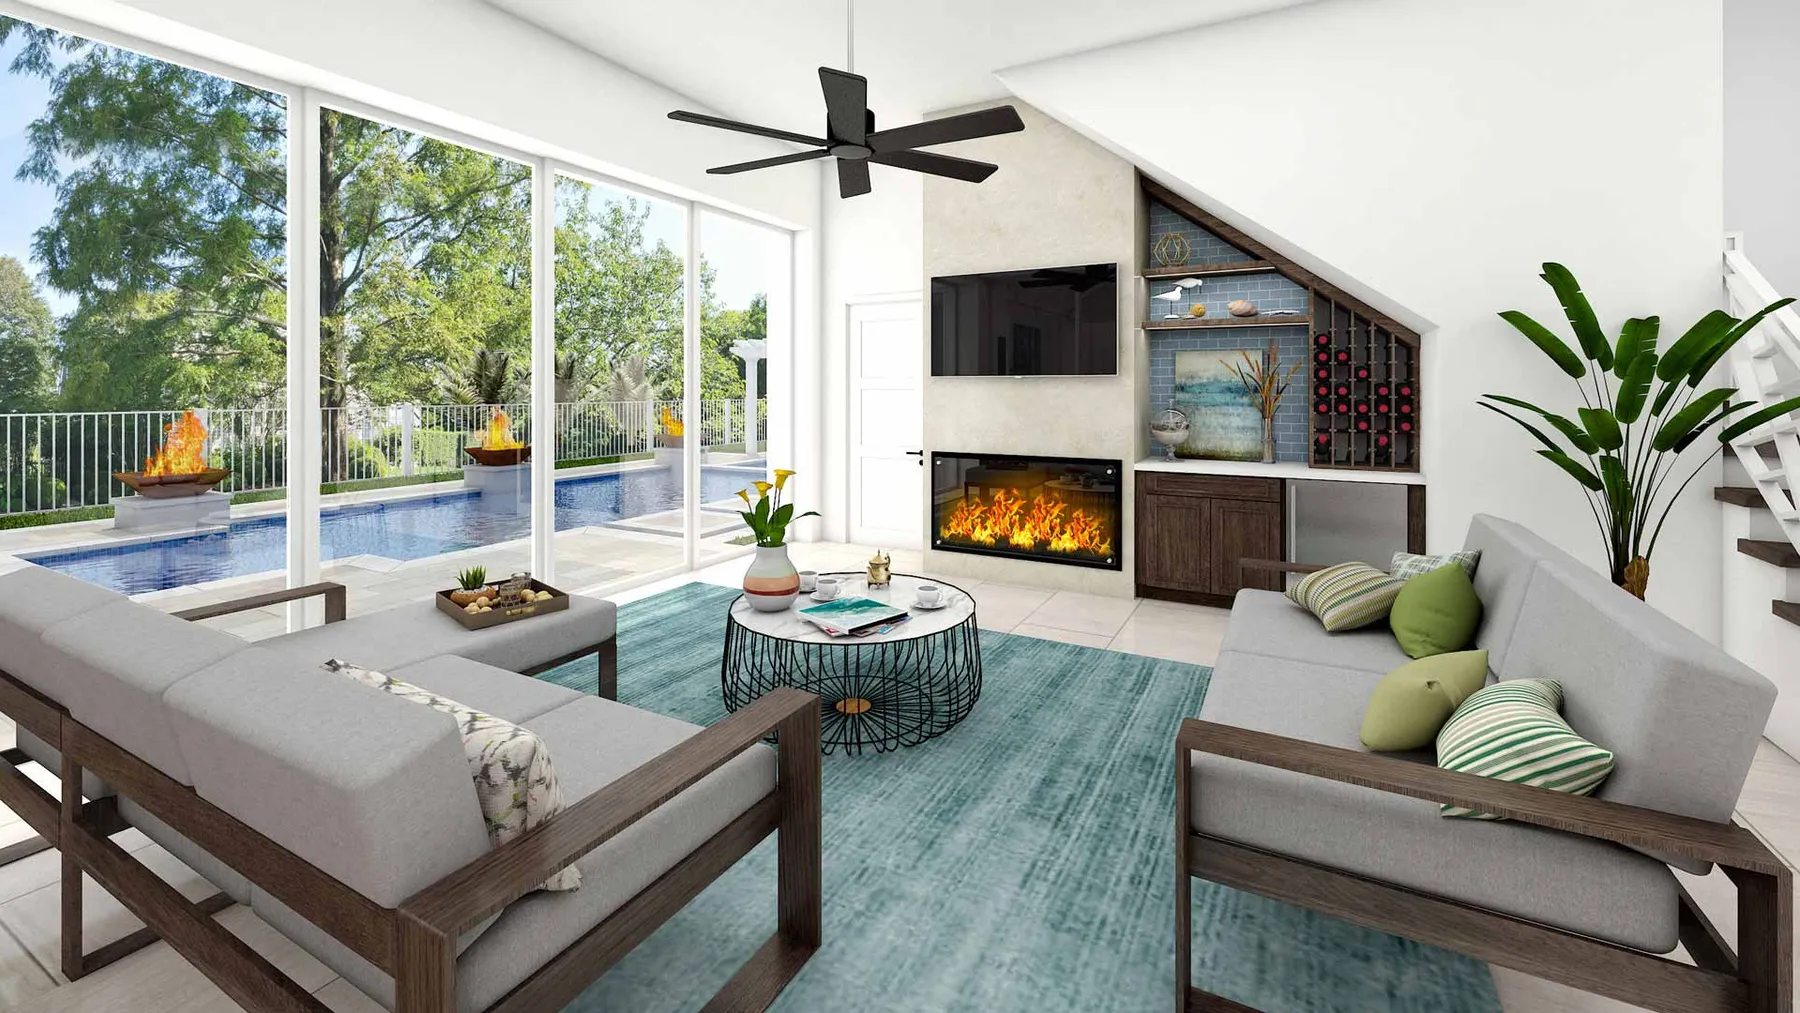
Contemporary villa, 22 interior & exterior views
Two-storey villa — renderings & floor plans