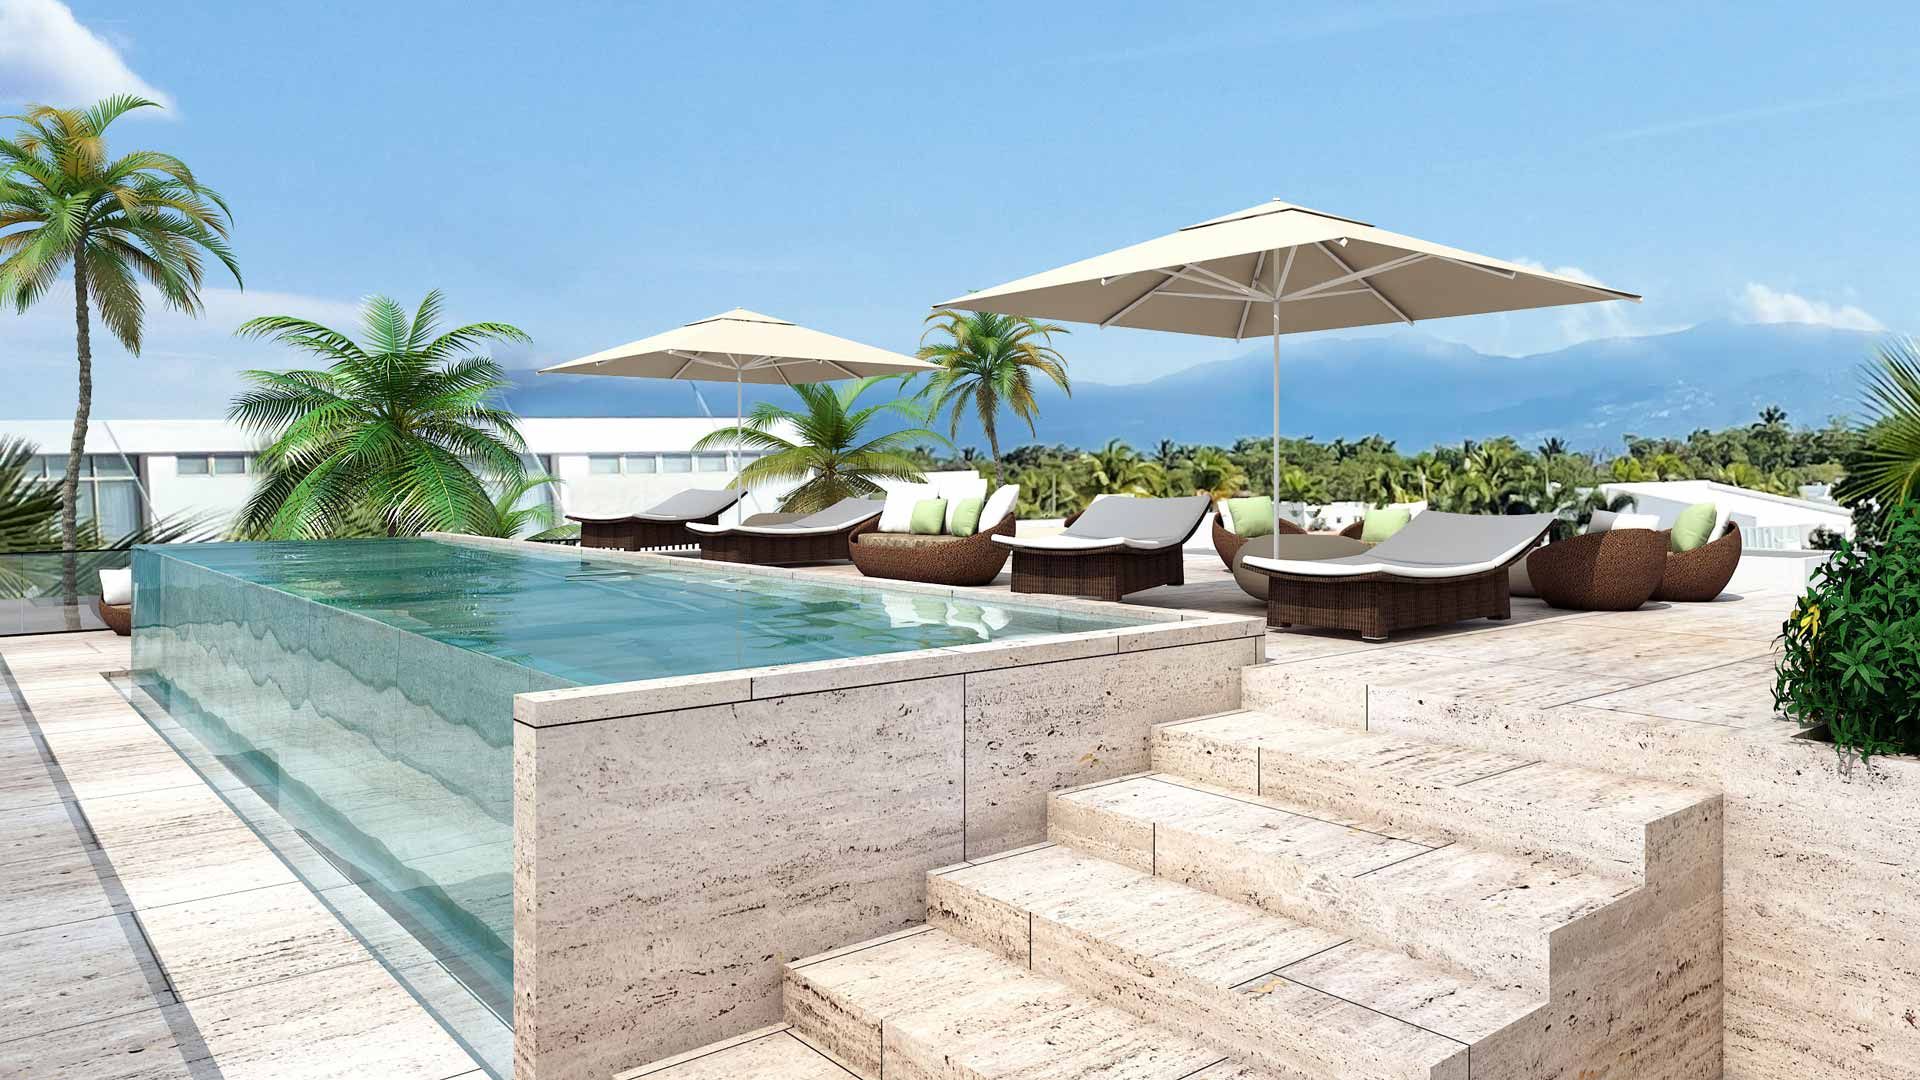
Multi-level home with upper and ground-level pools
Two-storey villa — renderings & floor plans
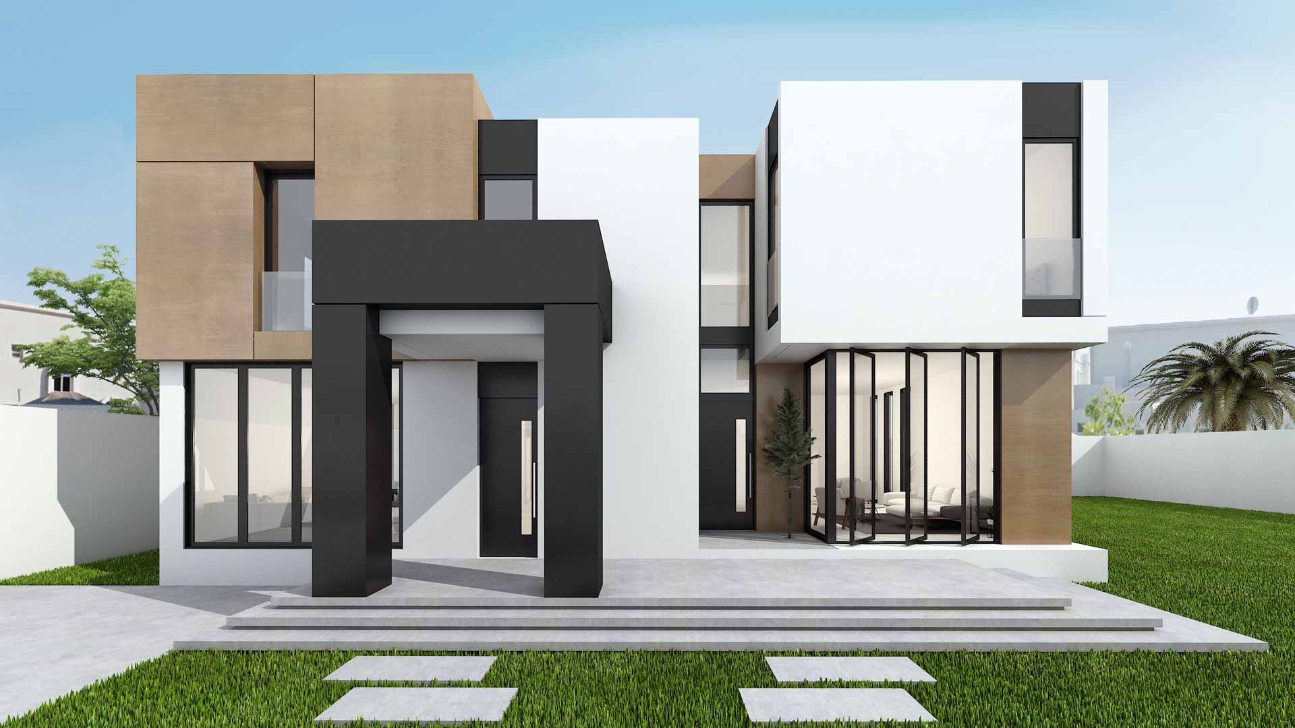
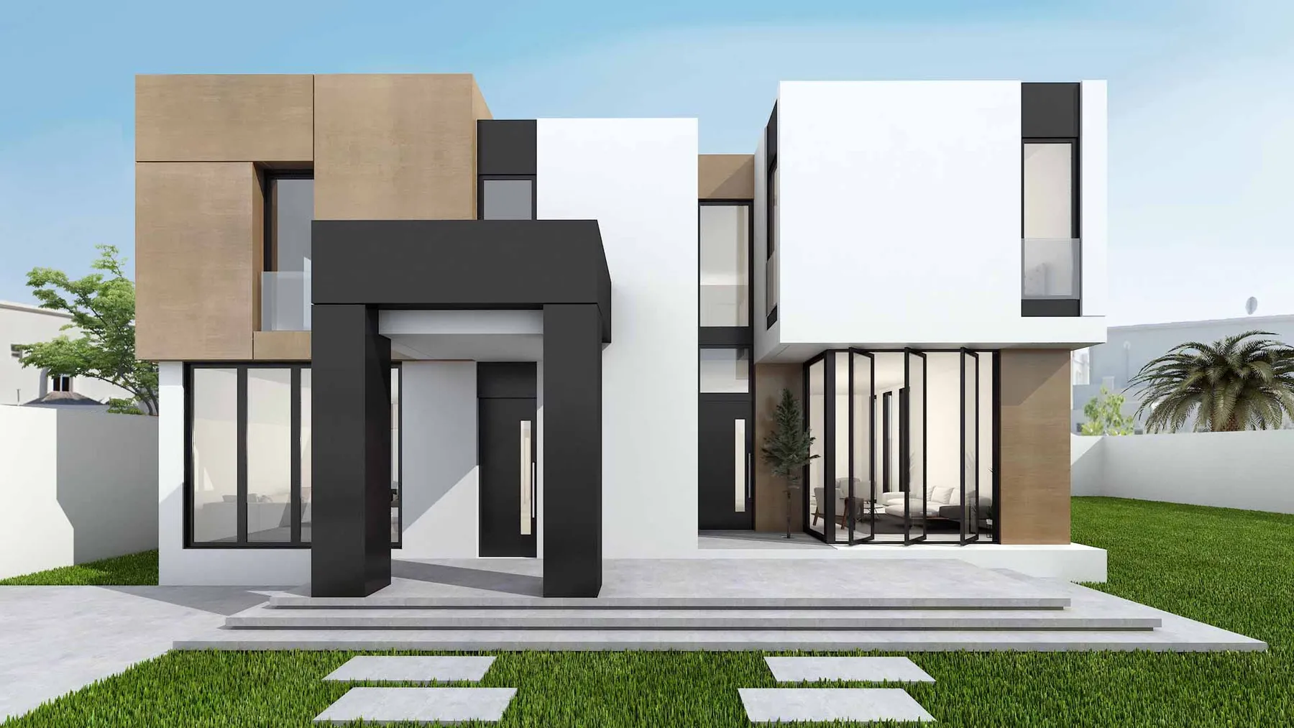
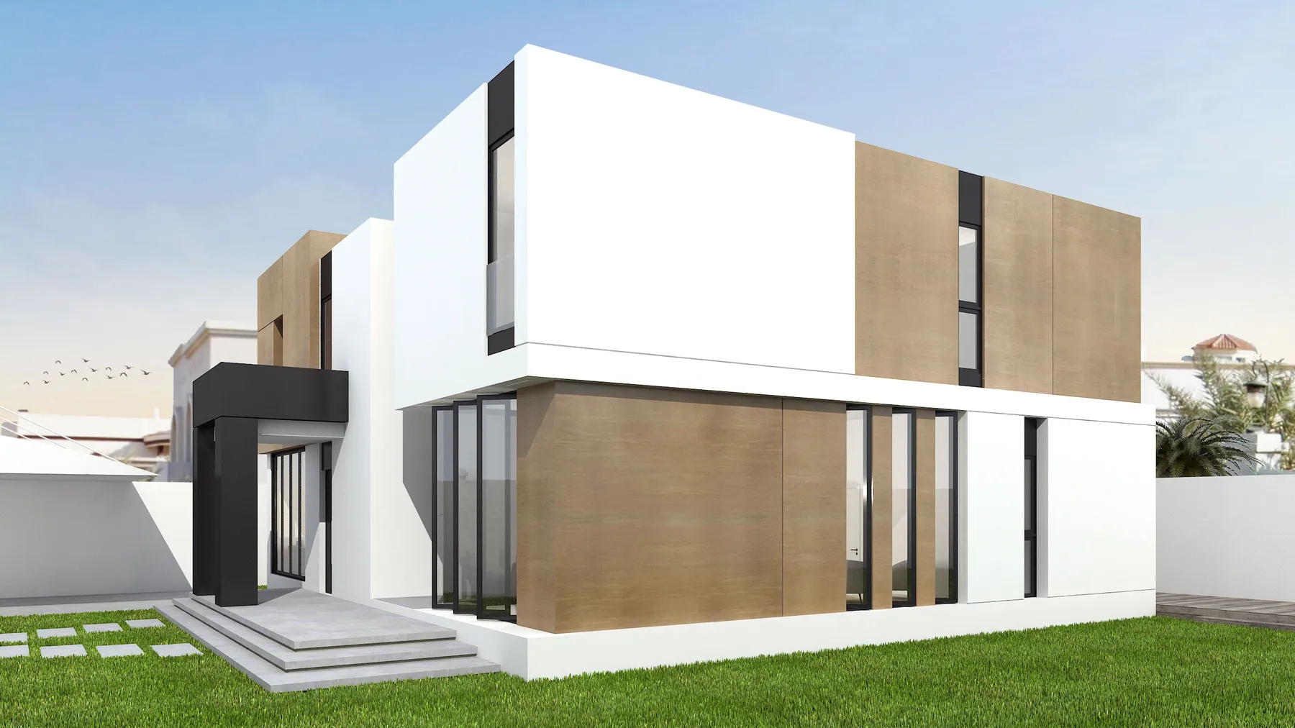
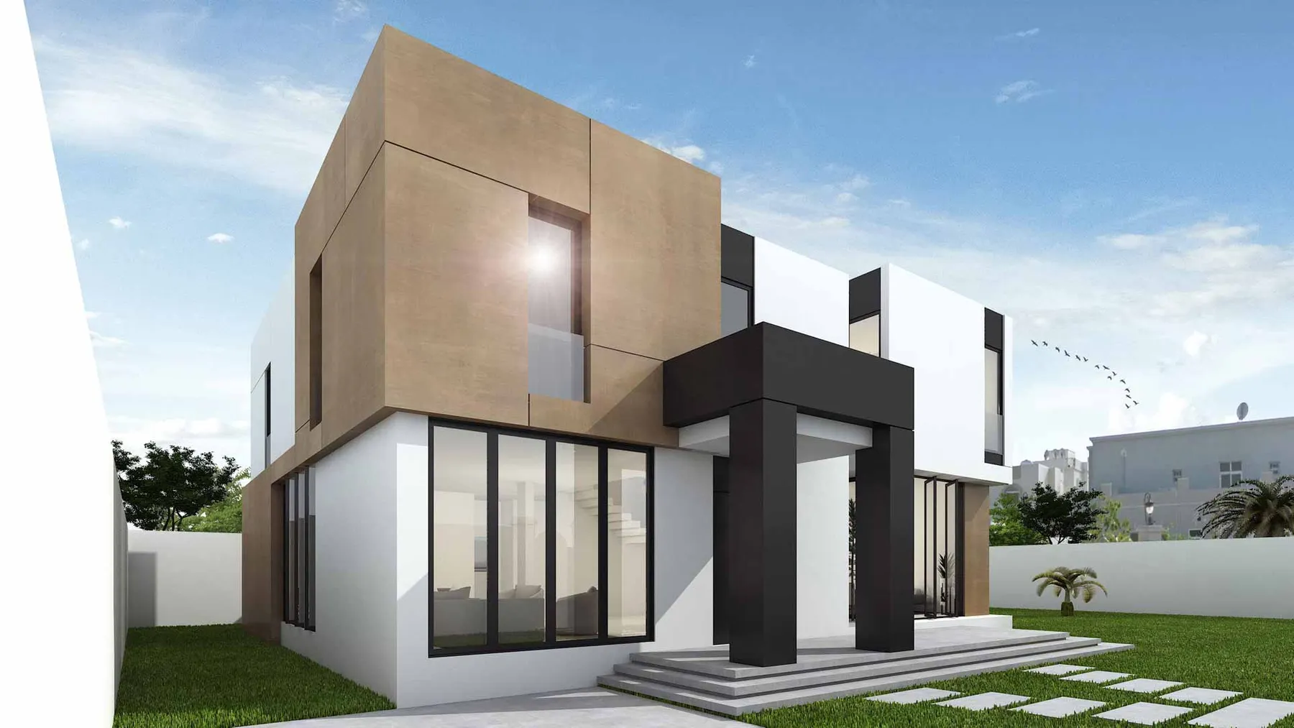
A two-storey contemporary villa in Dubai with timber-clad volumes and a black-framed entrance.
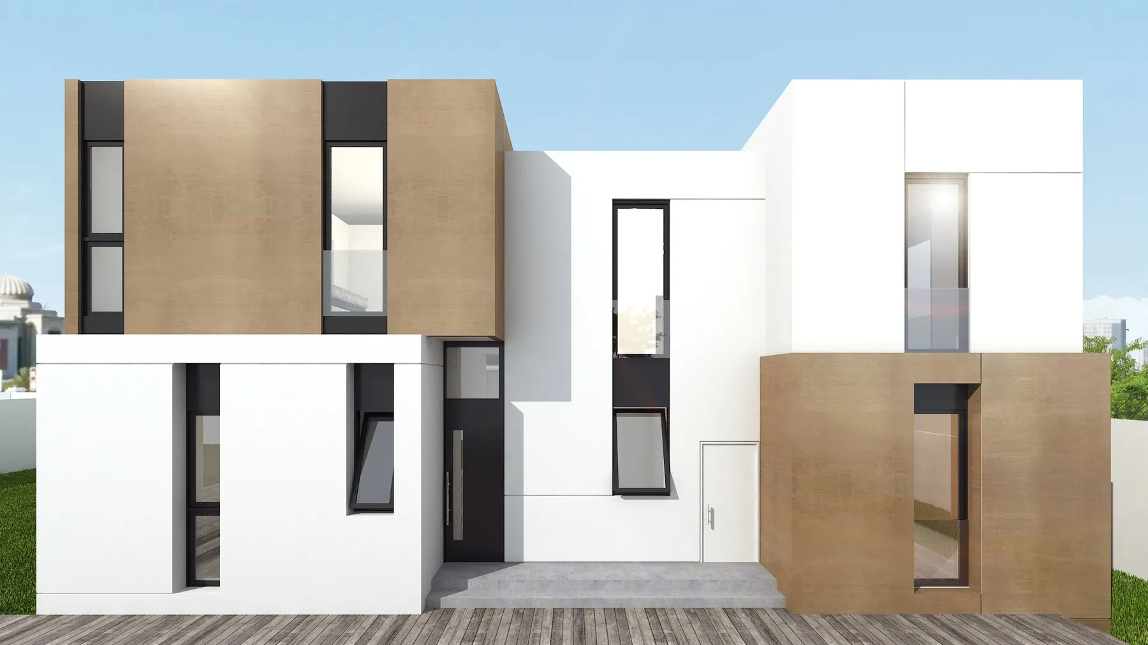
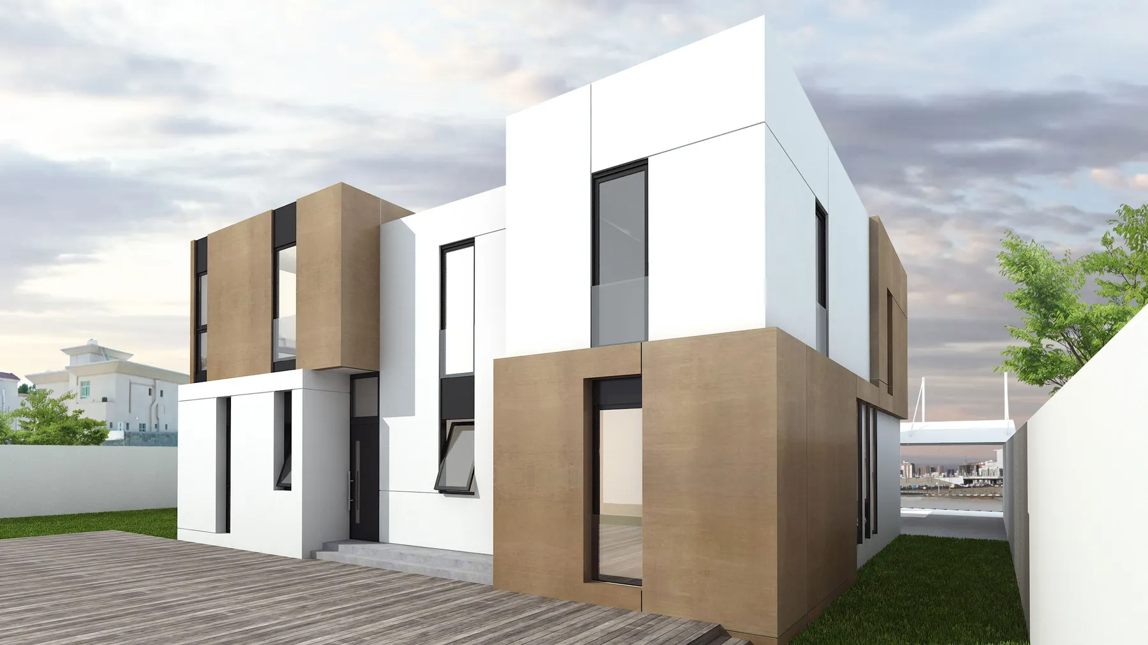
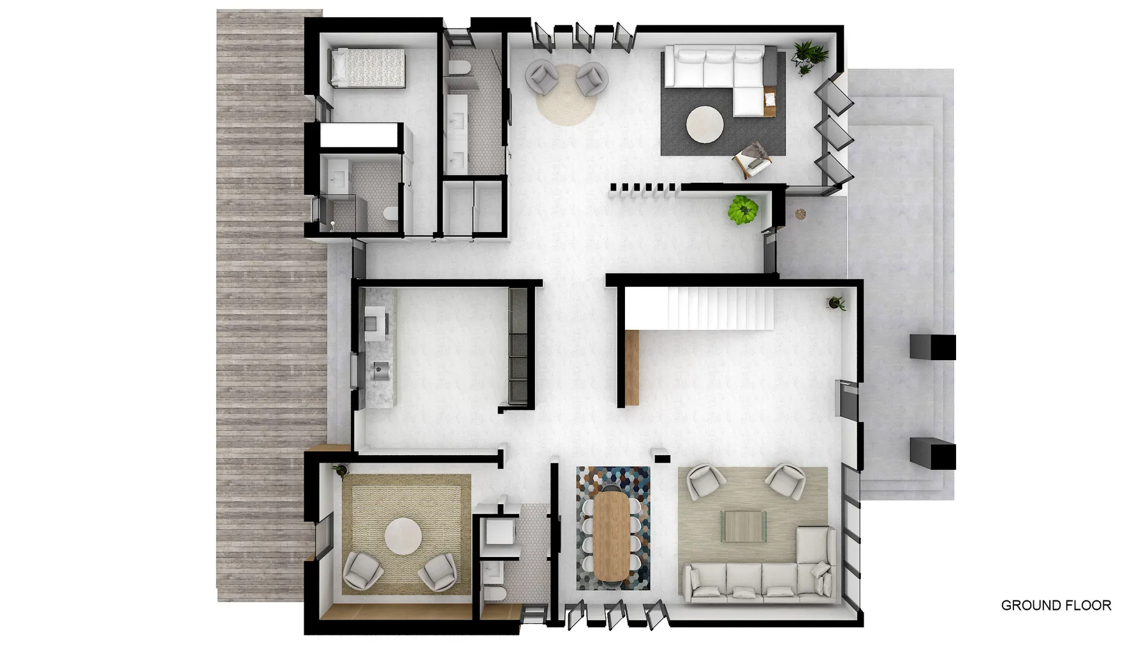
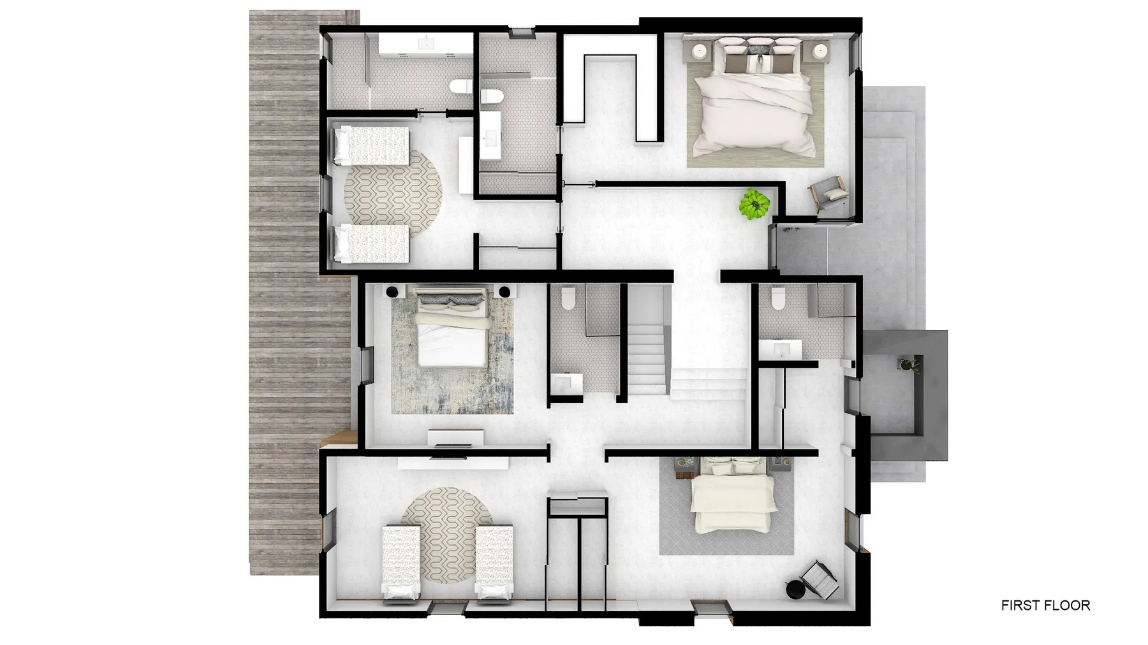
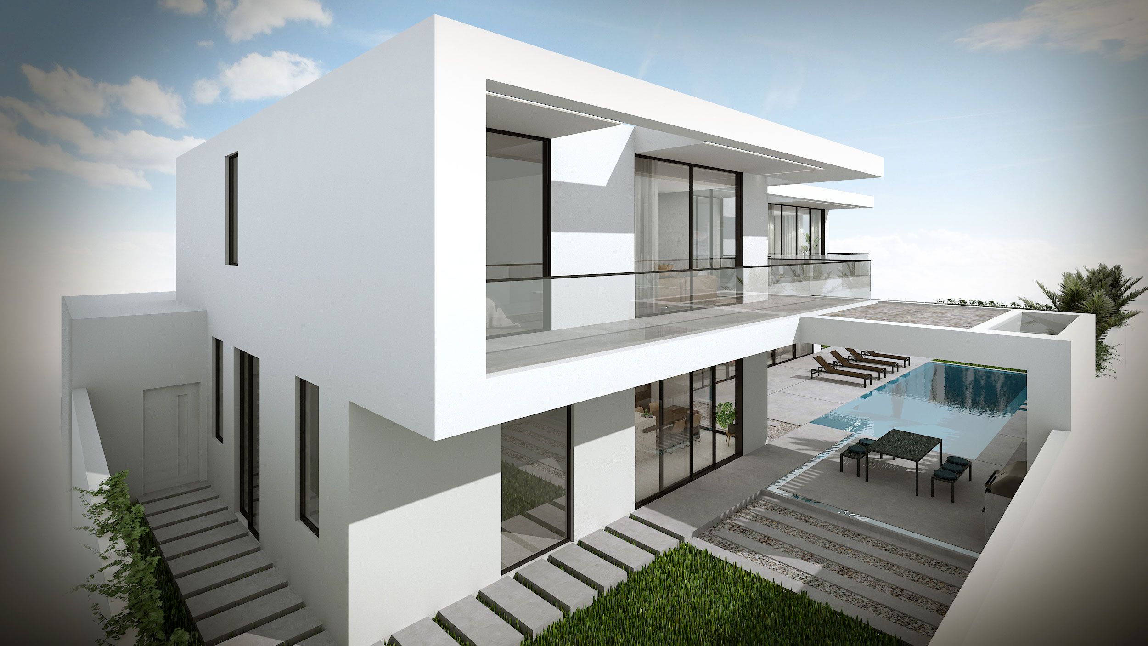
We rendered the exterior from every side — the entrance from two angles, both side elevations and the back of the house — and drew furnished ground- and first-floor plans, giving the contractors both the look and the layout.
7 3D renderings from the project. Select any image to view it full size.
More residential work
Multi-level home with upper and ground-level pools
Contemporary villa, 22 interior & exterior views
Whole-house remodel, room by room